Leave a Message

By providing your contact information to The Edwards Group REMAX Platinum, your personal information will be processed in accordance with The Edwards Group REMAX Platinum's Privacy Policy. By checking the box(es) below, you expressly consent to receive marketing or promotional real estate communication from The Edwards Group REMAX Platinum in the manner selected by you. For SMS text messages, message frequency varies. Message and data rates may apply. Consent is not a condition of purchase of any goods or services. You may opt out of receiving further communications from The Edwards Group REMAX Platinum at any time. To opt out of receiving SMS text messages, reply STOP to unsubscribe. SMS text messaging is subject to our Terms of Use.

Thank you for your message. We will be in touch with you shortly.

9552 Wall Gene Road
Sold

9552 Wall Gene Road

9552 Wall Gene Road, South Lyon, MI 48178

$950,000
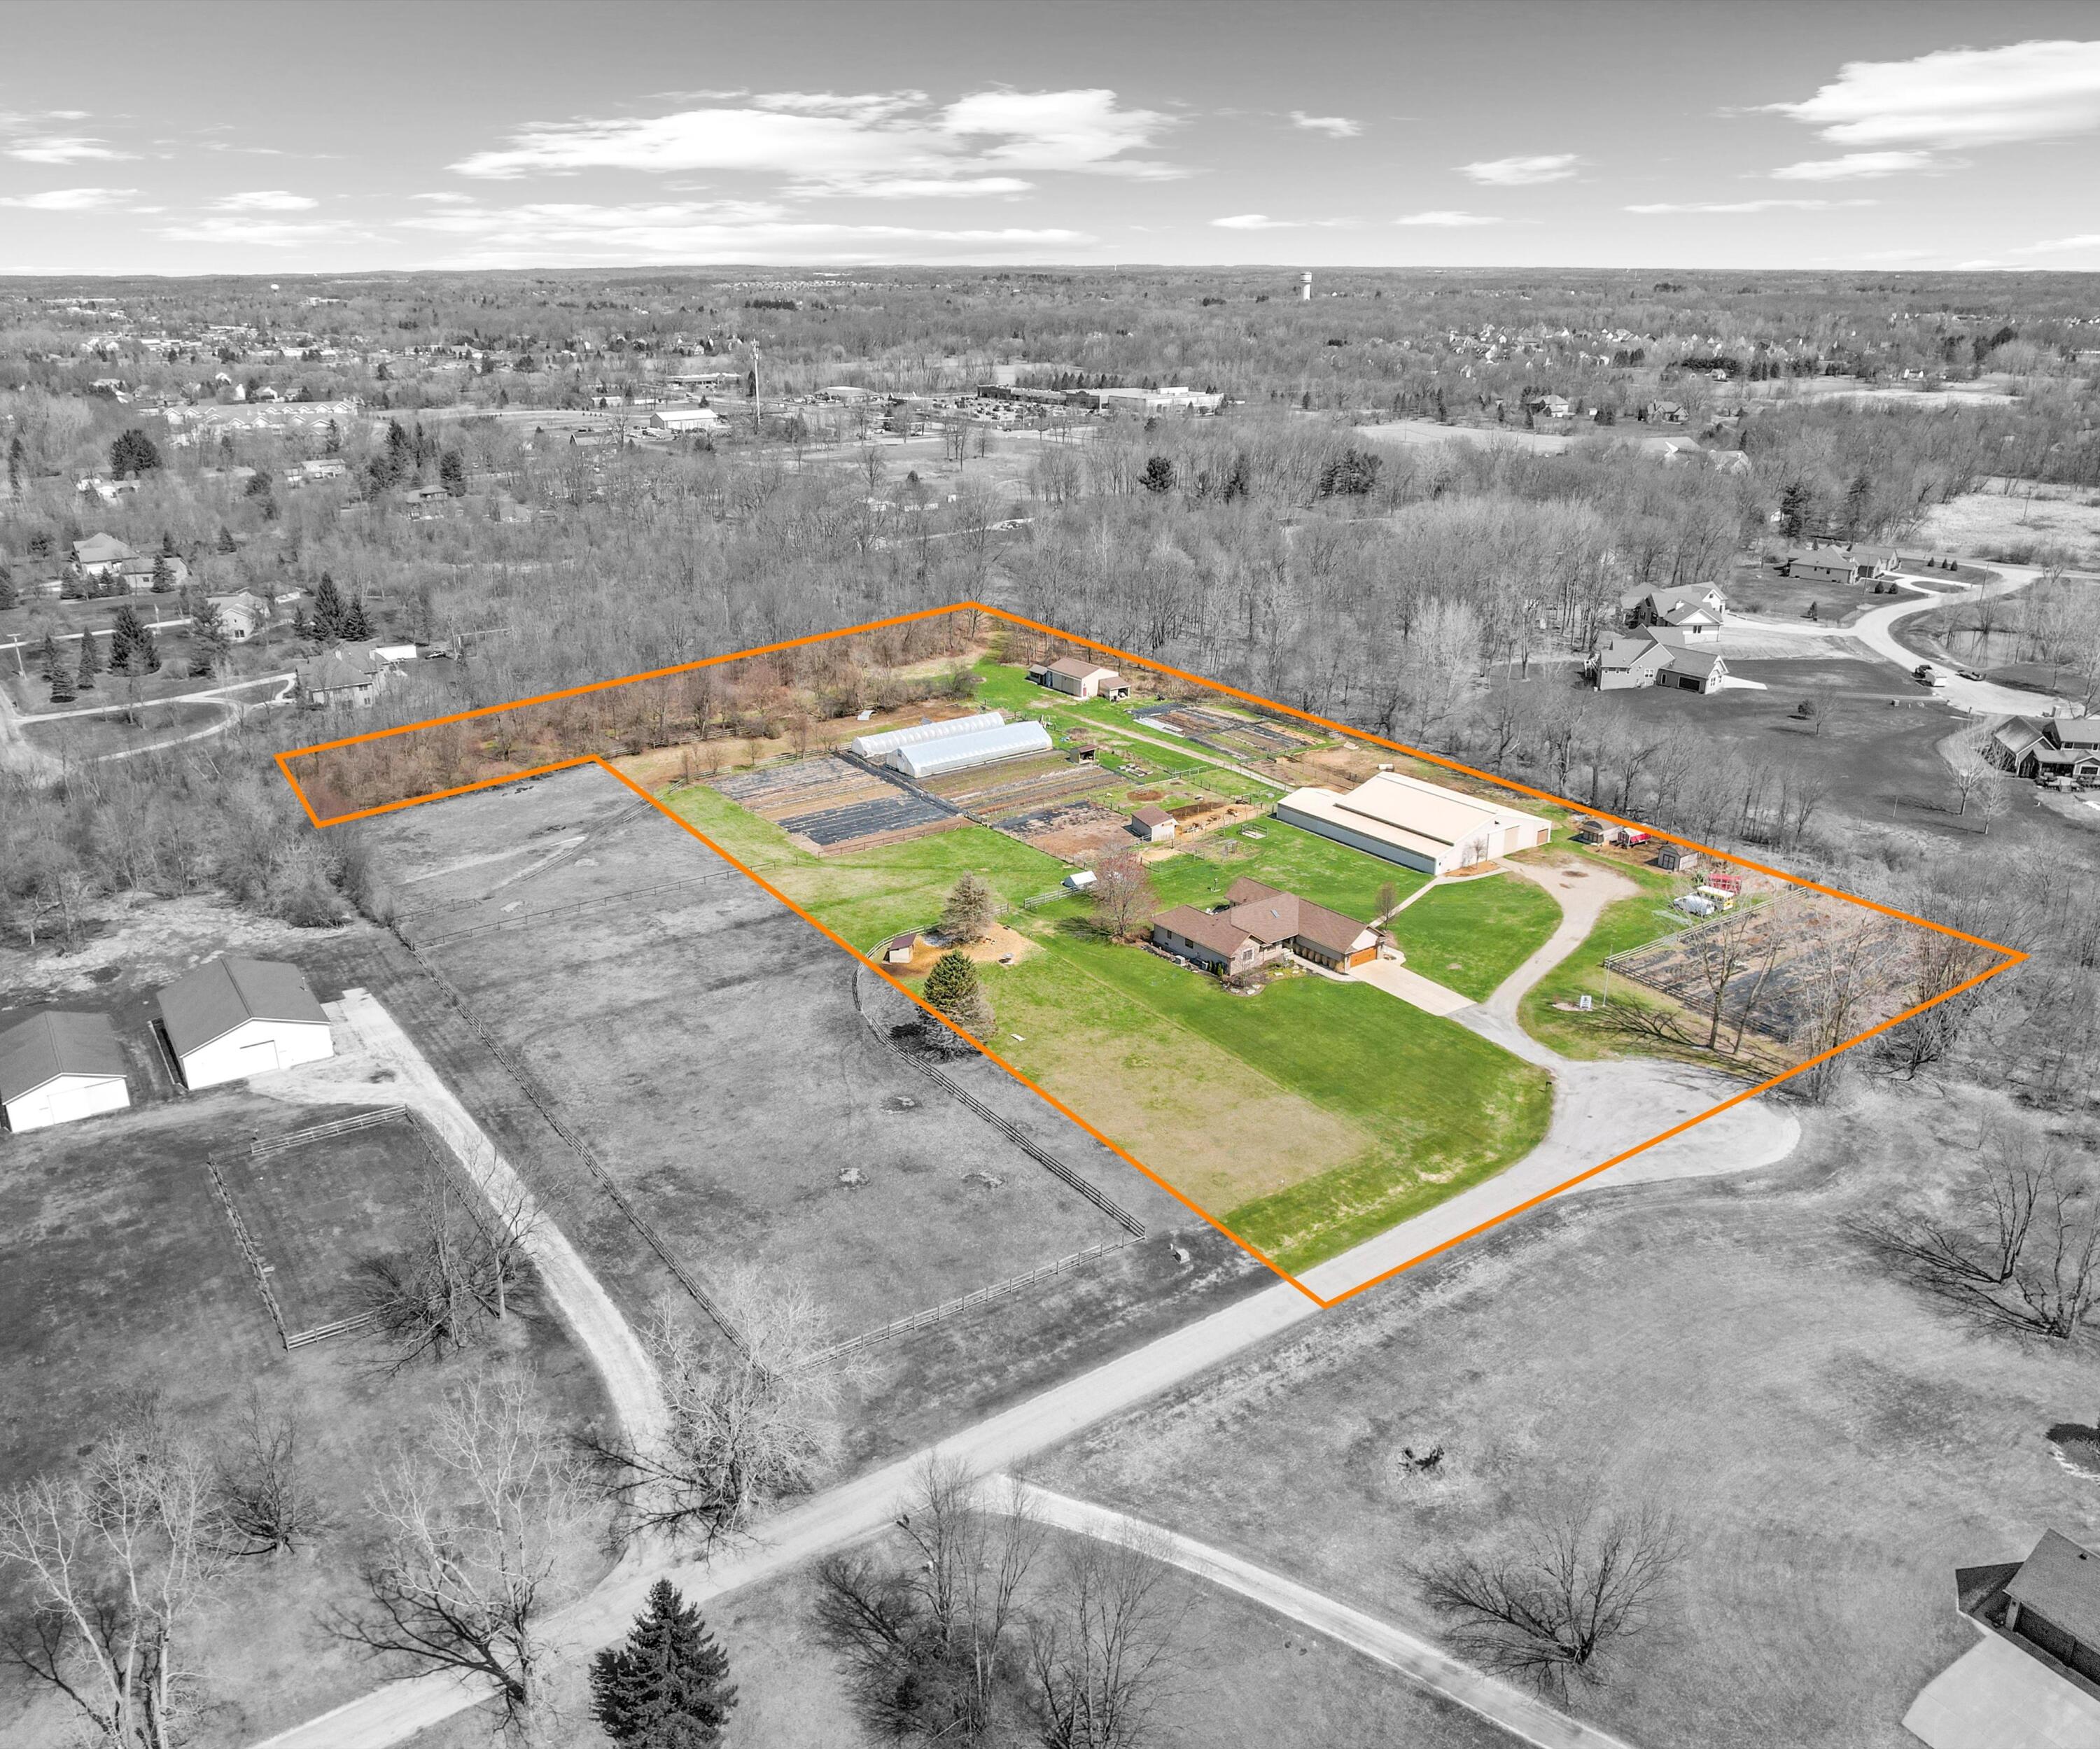
The BENEFIT of this property... amazing details can be viewed in the expanded view....The BENEFIT of this Ranch Home and Farm located in Salem Township with South Lyon Schools and South Lyon Mailing... Let's begin with the house, which has been meticulously maintained, updated and improved, featuring over 4,000 square feet of finished living space made up of 4 bedrooms (master suite, en-suite and jack & jill arrangements), 4 full bathrooms (very exquisite master bathroom update), 1 lavatory, kitchen with island and nook opens to hearth area with fireplace and mantle (excellent for entertaining and gathering), living room with door wall to expansive brick paver patio and outdoor gas fireplace and long refreshing views of the property, 2 car attached garage (yet, you can have an entire car collection stored at this property), garage and mudroom each have side entry service doors (great for dirty kids, adults and pets), finished basement with living area / work out area / full bathroom / office (could be 5th bedroom) / ample storage. We are not even close to being finished! Typically a farm/house with acreage requires access from a dirt/gravel road. NOT HERE! Paved road access from the house to destinations far and near. This home is placed at the very end of the private street and with this comes a broad level of peace, security and limited traffic. With this location, you are able to conveniently access Downtown South Lyon, schools, shopping, dining and churches. Walkable/bikeable access to the Volunteer Park Trail & Park where you will find ball fields, basketball courts, volleyball court and a network that leads to miles and miles of more trails. While the house and locations offer so much, we haven't even got into the land and auxiliary structures. The property is made up of over 7 ?? acres setting off the end of a cul-de-sac private street. The main feature is the approximately 6,000 square foot barn with horse stables, workshop, large open arena space, and more. While this structure was built for h

4
beds

5
baths

2,591 Sq.Ft. LIVING AREA

7.59 Acres lot

Theresa Edwards

Theresa Edwards

Features & Amenities

Interior

  • total bedrooms4
  • Total bathrooms5
  • full bathrooms4
  • half bathroom1
  • Laundry room Gas Dryer Hookup, Laundry Room, Main Level, Sink, Washer Hookup
  • Flooring Carpet, Ceramic Tile, Other, Simulated Wood, Wood
  • Fireplace Gas Log, Living Room
  • APPLIANCES Built In Electric Oven, Dishwasher, Double Oven, Dryer, Humidifier, Microwave, Oven, Refrigerator, Range, Washer, Water Softener Owned
  • other interior Features Vaulted Ceilings, Window Treatments

Area & Lot

  • Status Sold
  • Date Sold June 5, 2026
  • Living Area2,591 Sq.Ft.
  • Total Area5,182 Sq.Ft.
  • Lot Area7.59 Acres
  • MLS® ID81026015005
  • TypeResidential
  • YEAR BUILT1992
  • Architecture StylesRanch
  • School DistrictSouthLyon

Exterior

  • STORIES1
  • Garage Space2.0
  • water SourceWell
  • utilitiesCable Connected, Natural Gas Connected, Phone Available, Phone Connected
  • roofAsphalt
  • lot featuresCul De Sac, Farm, Level, Landscaped Ground Cover, Other, Tillable, Wooded
  • parkingAttached, Concrete, Garage Faces Front, Gravel, Garage Door Opener, Other
  • HEAT TYPEForced Air, Natural Gas
  • AIR CONDITIONINGCeiling Fans, Central Air
  • sewerSeptic Tank
  • SubstructureBasement
  • security FeaturesSmoke Detectors
  • other exterior FeaturesGarden, Other

Financial

  • Sales Price$950,000
  • Real Estate Tax $8,228/yr
  • Zoning Other

Work With Us

Partner with experienced real estate professionals dedicated to guiding you through every step of your home buying or selling journey with personalized service and local expertise.

Follow Me on Instagram