Leave a Message

By providing your contact information to The Edwards Group REMAX Platinum, your personal information will be processed in accordance with The Edwards Group REMAX Platinum's Privacy Policy. By checking the box(es) below, you expressly consent to receive marketing or promotional real estate communication from The Edwards Group REMAX Platinum in the manner selected by you. For SMS text messages, message frequency varies. Message and data rates may apply. Consent is not a condition of purchase of any goods or services. You may opt out of receiving further communications from The Edwards Group REMAX Platinum at any time. To opt out of receiving SMS text messages, reply STOP to unsubscribe. SMS text messaging is subject to our Terms of Use.

Thank you for your message. We will be in touch with you shortly.

8079 Majestic BLVD
8079 Majestic BLVD
8079 Majestic BLVD
8079 Majestic BLVD
8079 Majestic BLVD
8079 Majestic BLVD
8079 Majestic BLVD
8079 Majestic BLVD
8079 Majestic BLVD
8079 Majestic BLVD
8079 Majestic BLVD
8079 Majestic BLVD
8079 Majestic BLVD
8079 Majestic BLVD
8079 Majestic BLVD
8079 Majestic BLVD
8079 Majestic BLVD
8079 Majestic BLVD
8079 Majestic BLVD
8079 Majestic BLVD
8079 Majestic BLVD
8079 Majestic BLVD
SEE ALL PHOTOS
8079 Majestic BLVD
8079 Majestic BLVD
8079 Majestic BLVD
8079 Majestic BLVD
8079 Majestic BLVD
8079 Majestic BLVD
8079 Majestic BLVD
8079 Majestic BLVD
8079 Majestic BLVD
8079 Majestic BLVD
8079 Majestic BLVD
8079 Majestic BLVD
8079 Majestic BLVD
8079 Majestic BLVD
8079 Majestic BLVD
8079 Majestic BLVD
8079 Majestic BLVD
8079 Majestic BLVD
8079 Majestic BLVD
8079 Majestic BLVD
8079 Majestic BLVD
8079 Majestic BLVD
For Sale

8079 Majestic BLVD

8079 Majestic BLVD, Fowlerville, MI 48836

$299,900
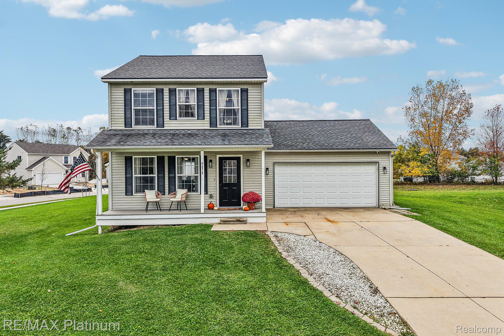
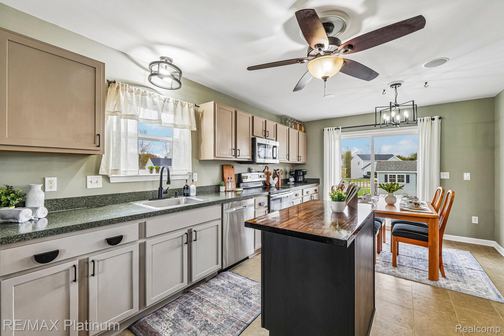
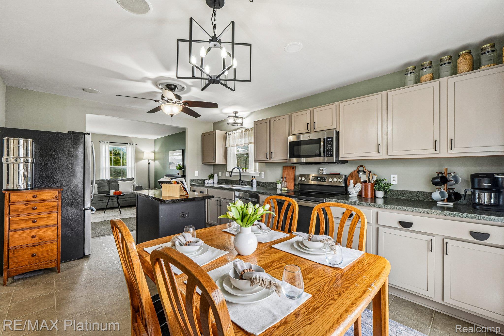
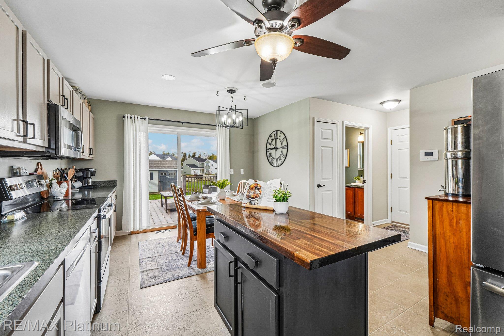
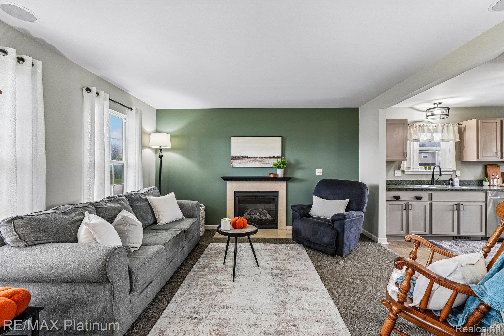
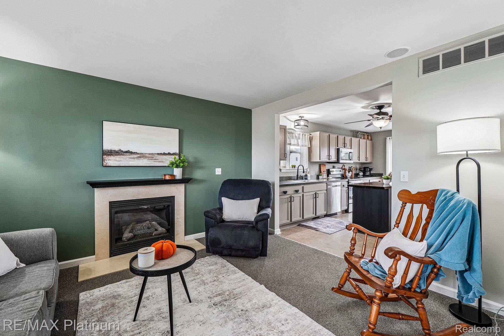
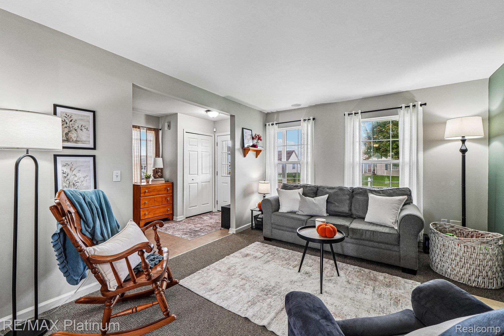
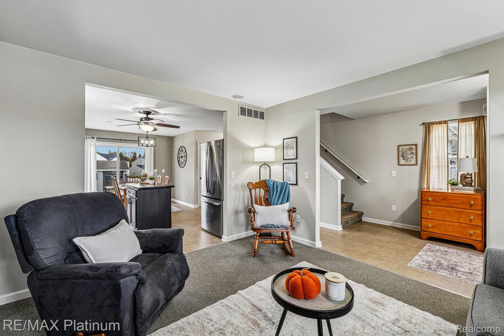
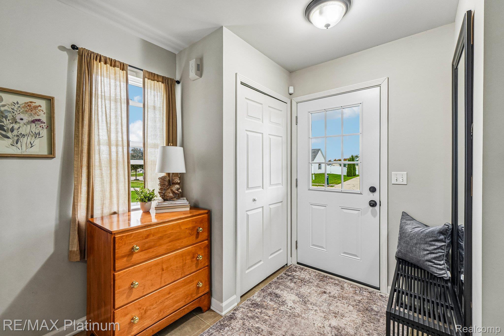
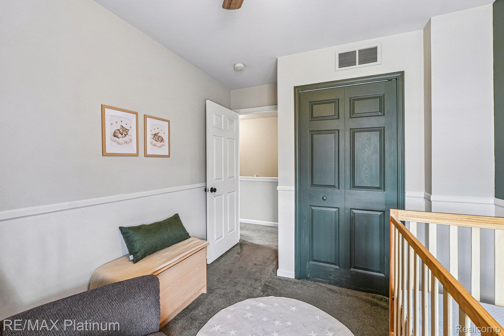
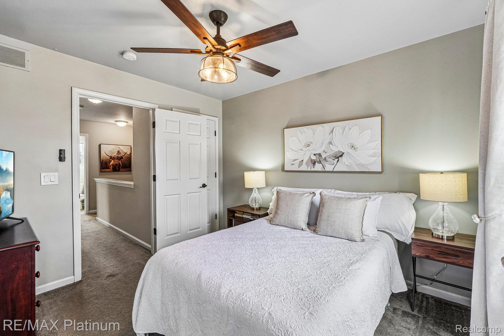
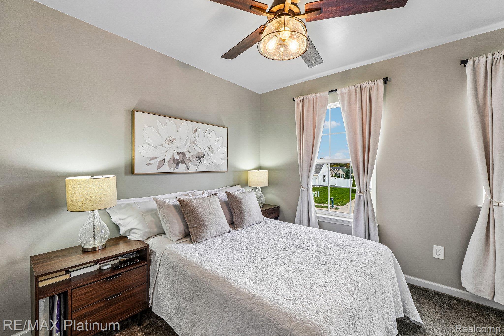
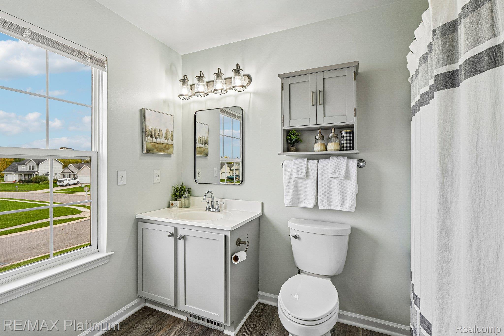
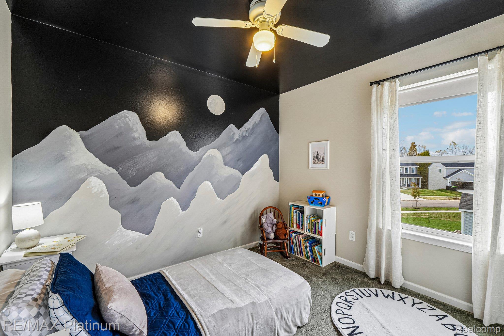
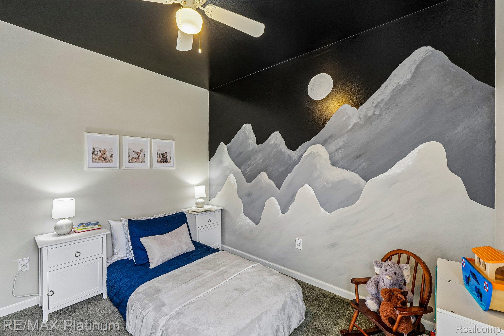
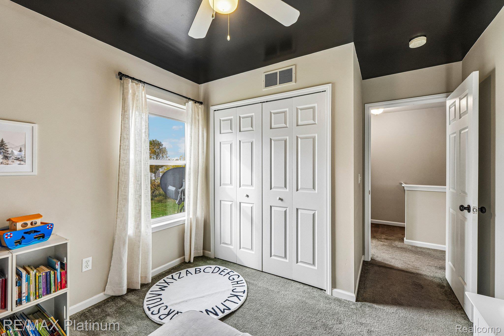
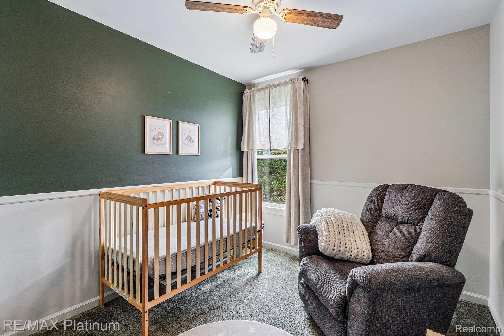
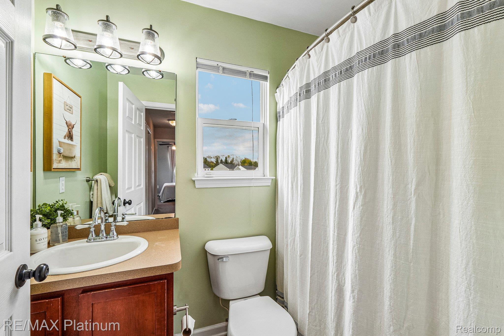
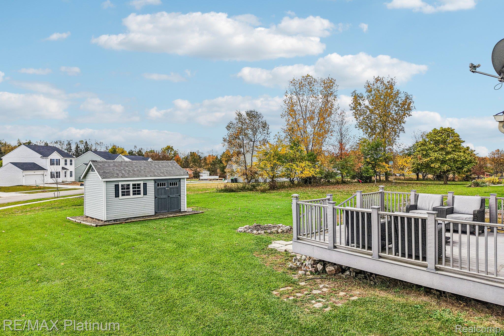
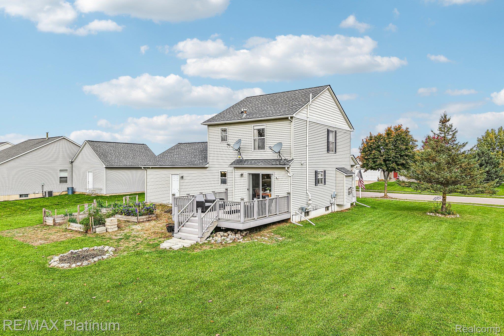
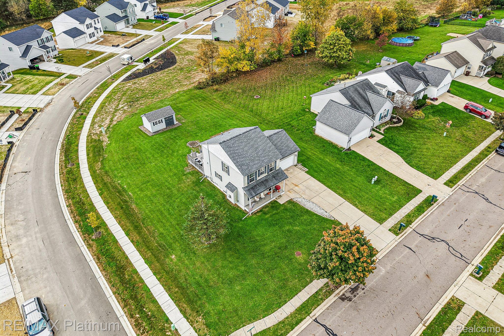
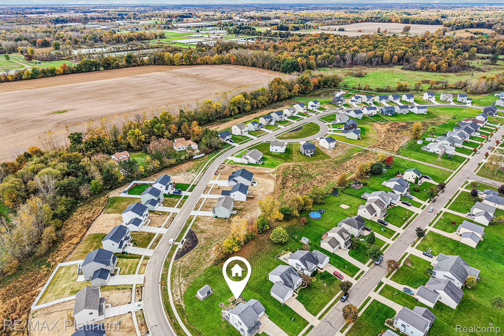
Welcome to 8079 Majestic Boulevard in the desirable Silver Springs community of Fowlerville! This beautifully maintained 3-bedroom, 2.5-bath Colonial is situated on a spacious corner lot and offers a wonderful combination of comfort, charm, and outdoor living. An inviting covered front porch welcomes you into a bright, thoughtfully designed interior. The spacious living room features a cozy gas fireplace and attractive accent wall, creating the perfect gathering space. The adjoining kitchen offers abundant cabinetry, generous counter space, stainless steel appliances, a center island, and a dining area overlooking the backyard. Upstairs, you'll find three comfortable bedrooms, including a spacious primary bedroom, and two full bathrooms. Step outside to enjoy the expansive backyard, complete with a large deck ideal for entertaining, relaxing, or enjoying the peaceful surroundings. A charming storage shed provides additional space for lawn equipment and outdoor essentials. An attached two-car garage adds everyday convenience. With its attractive curb appeal, inviting living spaces, and generous corner lot, this Silver Springs home is ready to welcome its next owner. Conveniently located near downtown Fowlerville, parks, schools, and I-96 for an easy commute. Schedule your private showing today!

3
beds

3
baths

1,224 Sq.Ft. LIVING AREA

0.3 Acres lot

Theresa Edwards

Theresa Edwards

Features & Amenities

Interior

  • total bedrooms3
  • Total bathrooms3
  • full bathrooms2
  • half bathroom1
  • Laundry room Electric Dryer Hookup, Gas Dryer Hookup, Washer Hookup
  • Fireplace Gas, Living Room
  • APPLIANCES Built In Electric Oven, Dishwasher, Disposal, Dryer, Free Standing Refrigerator, Microwave, Washer

Area & Lot

  • Status For Sale
  • Living Area1,224 Sq.Ft.
  • Lot Area0.3 Acres
  • MLS® ID20261082599
  • TypeResidential
  • YEAR BUILT2006
  • Architecture StylesColonial
  • School DistrictFowlerville

Exterior

  • STORIES2
  • Garage Space2.0
  • water SourcePublic
  • utilitiesUnderground Utilities
  • PoolNone
  • roofAsphalt
  • parkingTwo Car Garage, Attached, Direct Access, Electricityin Garage
  • HEAT TYPEForced Air, Natural Gas
  • AIR CONDITIONINGCeiling Fans, Central Air
  • sewerPublic Sewer
  • SubstructureBasement, Poured

Financial

  • Sales Price$299,900
  • Real Estate Tax $3,393/yr
  • HOA $200/yr
image

Schedule a Showing

We would love to show you our beautiful property. Please select your preferred date and time below. An agent will be in touch shortly to confirm your appointment.

Schedule a Showing

We would love to show you our beautiful property. Please select your preferred date and time below. An agent will be in touch shortly to confirm your appointment.

Thank you for your interest in 8079 Majestic BLVD, Fowlerville, MI 48836. We are reviewing your request and will be in touch shortly!

Mortgage Calculator

Estimate your monthly mortgage payment, including the principal and interest, property taxes, and HOA. Adjust the values to generate a more accurate rate.

All estimates are provided for informational purposes only. Actual amounts may vary.
$0,000 Your Payment 20 15 65
$0,000 Your Payment

Work With Us

Partner with experienced real estate professionals dedicated to guiding you through every step of your home buying or selling journey with personalized service and local expertise.

Follow Me on Instagram