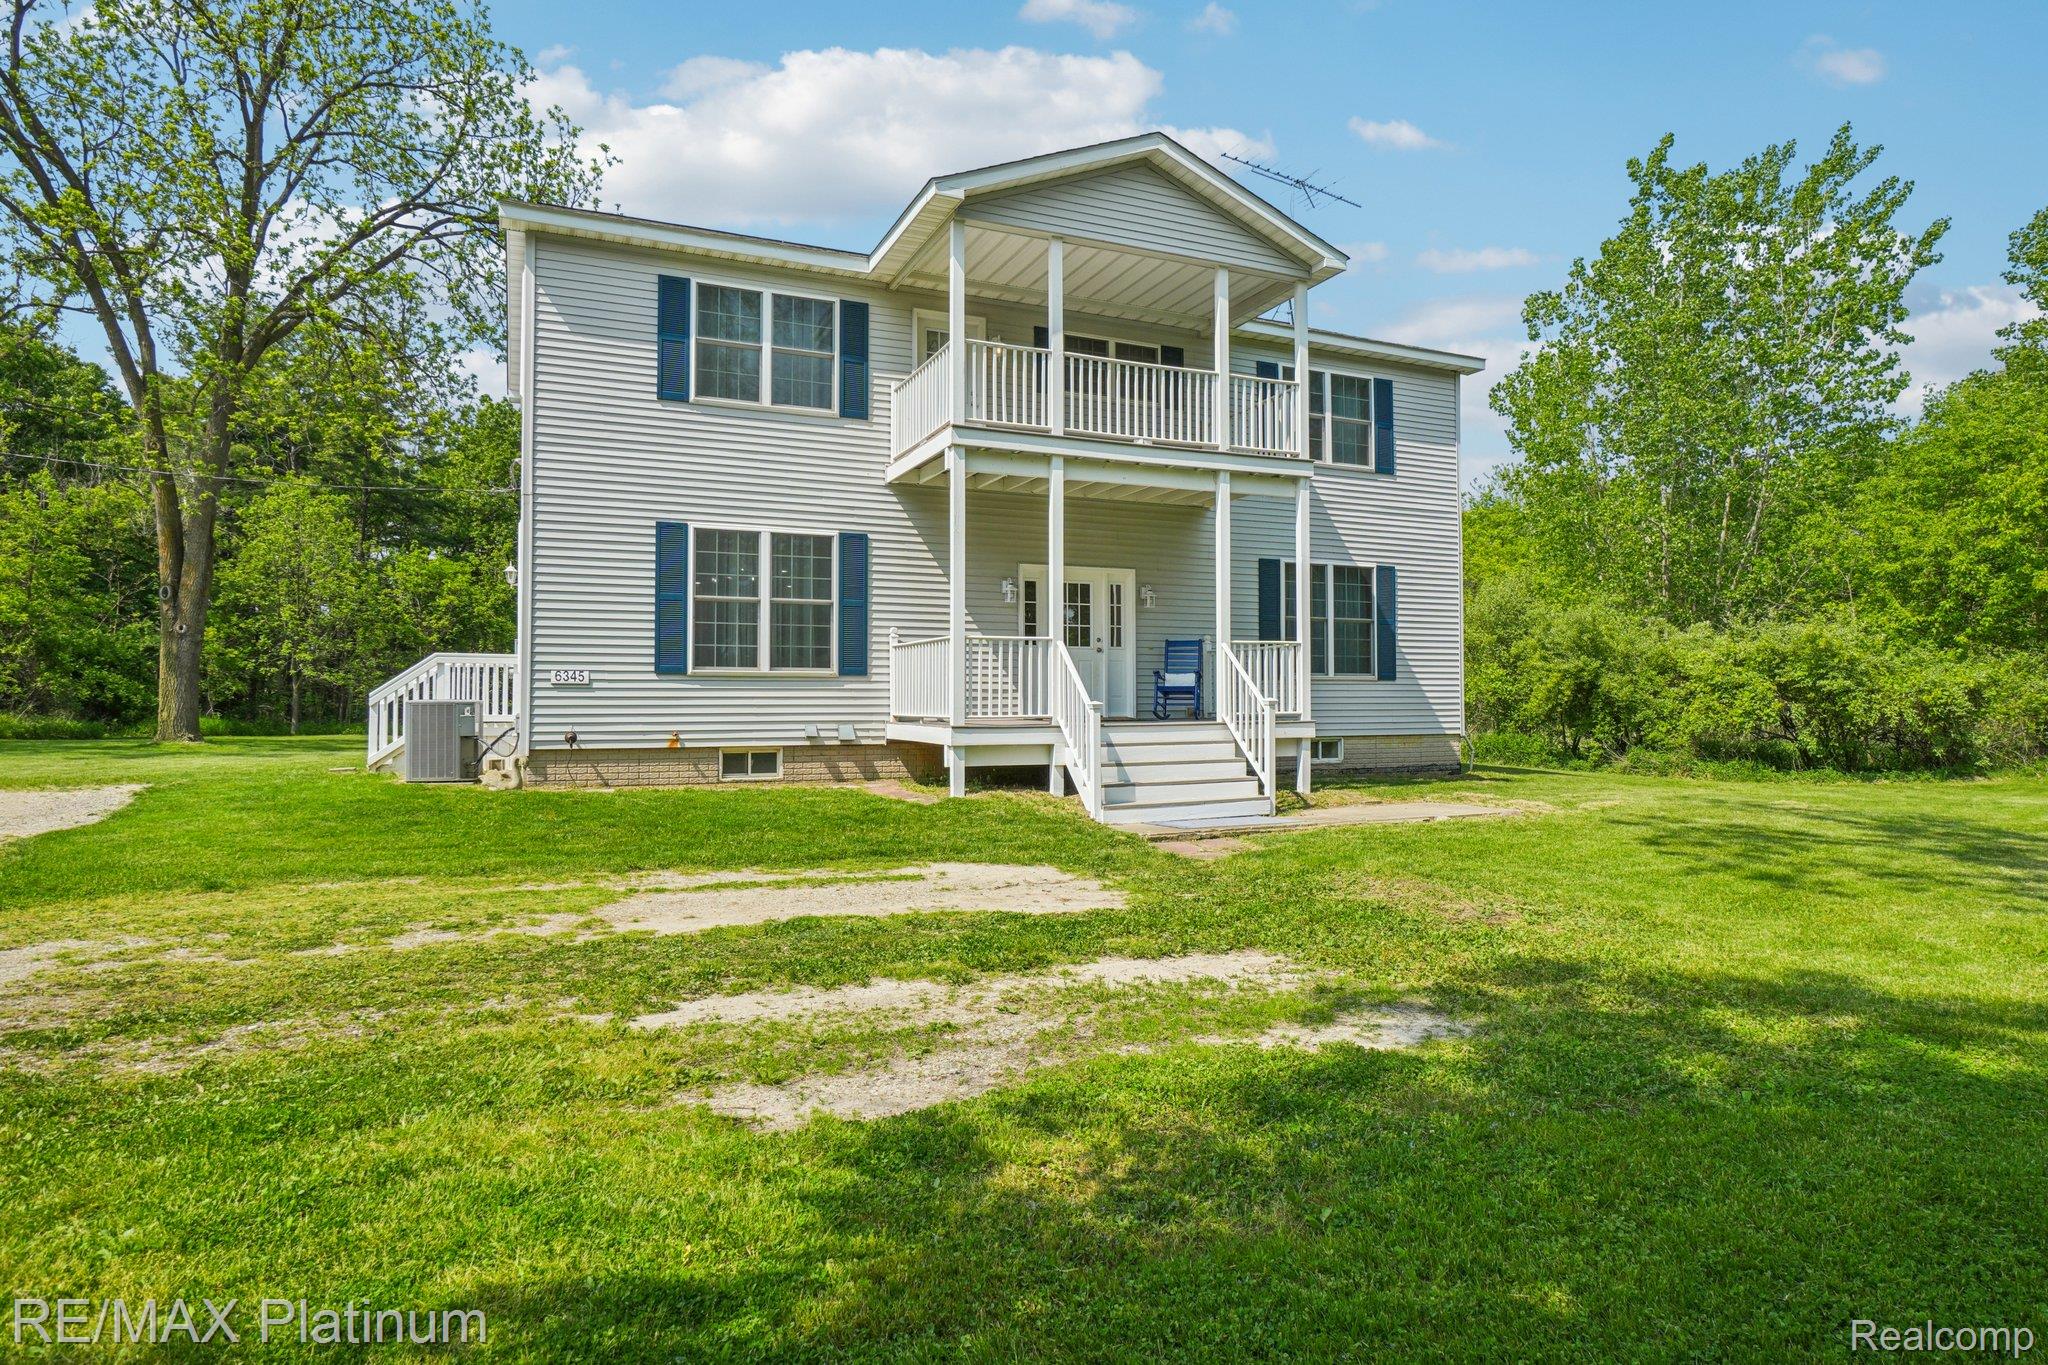
Nestled in the tranquil countryside of Deerfield Township, this inviting colonial-style residence offers a harmonious blend of rural serenity and modern amenities. Set on a generous 5-acre parcel, the home encompasses 2,392 sq ft of thoughtfully designed living space. Featuring three spacious bedrooms and three full bathrooms, the layout includes a versatile first-floor flex room, ideal for a fourth bedroom, home office, or additional living area. The main floor boasts nine-foot ceilings and expansive windows, bathing the interior in natural light and providing picturesque views of the surrounding landscape. The open-concept kitchen is equipped with abundant cabinetry and counter space, catering to both everyday meals and entertaining needs. Adjacent to the living room, double doors lead to the flex room, conveniently located next to a full bath. The primary suite offers a spacious retreat, measuring just under 19' x 13', complete with a large walk-in closet and an en-suite bathroom featuring dual sinks and a generous soaking tub. Recent updates include new carpeting and flooring throughout the home (installed May 2025), a new roof (2023), and a professionally installed LP hot water tank (May 2025). The upper-level covered balcony provides serene "treehouse" views, perfect for morning coffee or evening relaxation. The expansive 5-acre lot is adorned with lush greenery and mature trees, offering ample space for outdoor activities and potential future expansions. A pole barn with a concrete floor and electricity is present, awaiting some TLC to restore its full potential. Conveniently located less than 7 miles from US-23 and M-59, this property strikes the perfect balance between peaceful rural living and easy access to local amenities. The area is rich in natural wildlife, including Deer, Turkey, and Sandhill Cranes, enhancing the property's appeal. Don't miss the opportunity to make this charming property your own. Schedule a private showing today!