Leave a Message

By providing your contact information to The Edwards Group REMAX Platinum, your personal information will be processed in accordance with The Edwards Group REMAX Platinum's Privacy Policy. By checking the box(es) below, you expressly consent to receive marketing or promotional real estate communication from The Edwards Group REMAX Platinum in the manner selected by you. For SMS text messages, message frequency varies. Message and data rates may apply. Consent is not a condition of purchase of any goods or services. You may opt out of receiving further communications from The Edwards Group REMAX Platinum at any time. To opt out of receiving SMS text messages, reply STOP to unsubscribe. SMS text messaging is subject to our Terms of Use.

Thank you for your message. We will be in touch with you shortly.

526 Kimball Street
526 Kimball Street
526 Kimball Street
526 Kimball Street
526 Kimball Street
526 Kimball Street
526 Kimball Street
526 Kimball Street
526 Kimball Street
526 Kimball Street
526 Kimball Street
526 Kimball Street
526 Kimball Street
526 Kimball Street
526 Kimball Street
526 Kimball Street
526 Kimball Street
526 Kimball Street
526 Kimball Street
526 Kimball Street
526 Kimball Street
526 Kimball Street
526 Kimball Street
526 Kimball Street
526 Kimball Street
526 Kimball Street
526 Kimball Street
526 Kimball Street
526 Kimball Street
526 Kimball Street
526 Kimball Street
526 Kimball Street
526 Kimball Street
526 Kimball Street
526 Kimball Street
526 Kimball Street
526 Kimball Street
526 Kimball Street
526 Kimball Street
526 Kimball Street
526 Kimball Street
526 Kimball Street
526 Kimball Street
SEE ALL PHOTOS
526 Kimball Street
526 Kimball Street
526 Kimball Street
526 Kimball Street
526 Kimball Street
526 Kimball Street
526 Kimball Street
526 Kimball Street
526 Kimball Street
526 Kimball Street
526 Kimball Street
526 Kimball Street
526 Kimball Street
526 Kimball Street
526 Kimball Street
526 Kimball Street
526 Kimball Street
526 Kimball Street
526 Kimball Street
526 Kimball Street
526 Kimball Street
526 Kimball Street
526 Kimball Street
526 Kimball Street
526 Kimball Street
526 Kimball Street
526 Kimball Street
526 Kimball Street
526 Kimball Street
526 Kimball Street
526 Kimball Street
526 Kimball Street
526 Kimball Street
526 Kimball Street
526 Kimball Street
526 Kimball Street
526 Kimball Street
526 Kimball Street
526 Kimball Street
526 Kimball Street
526 Kimball Street
526 Kimball Street
526 Kimball Street
For Sale

526 Kimball Street

526 Kimball Street, Howell, MI 48855

$399,999
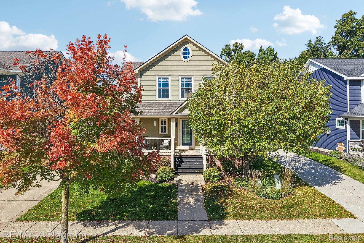
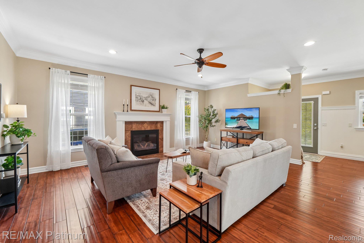
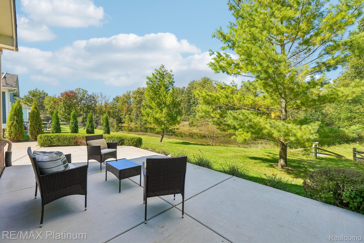
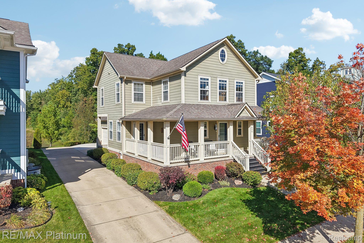
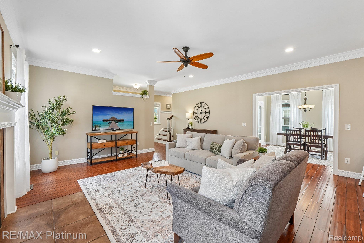
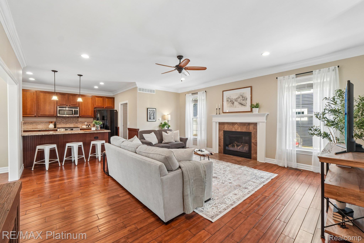
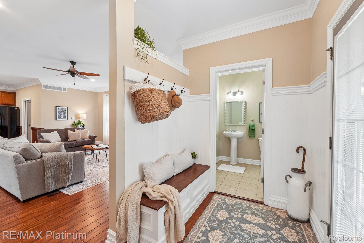
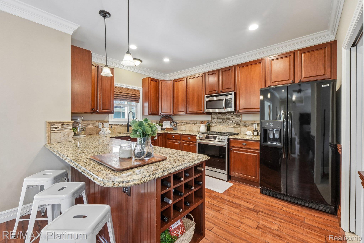
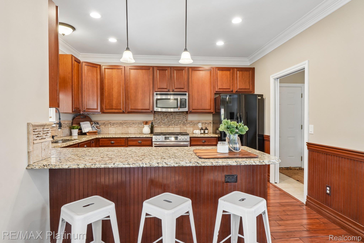
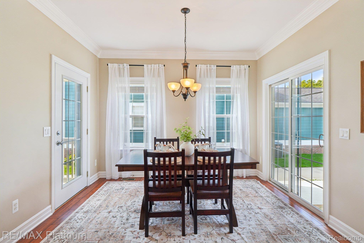
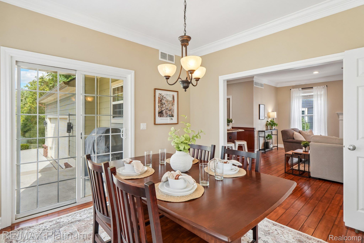
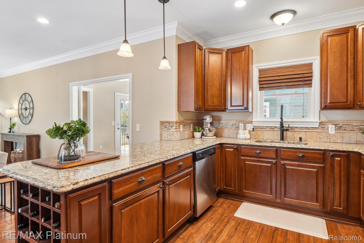
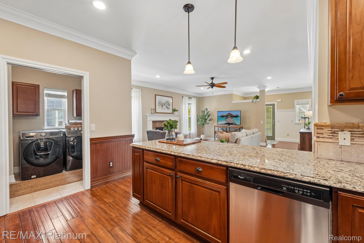
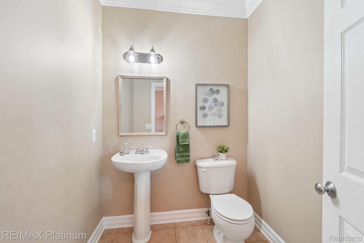
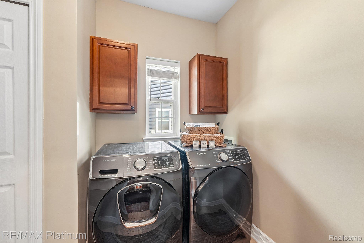
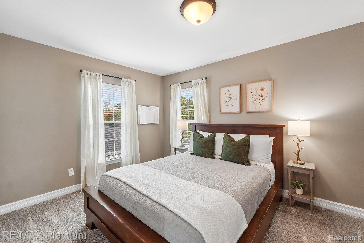
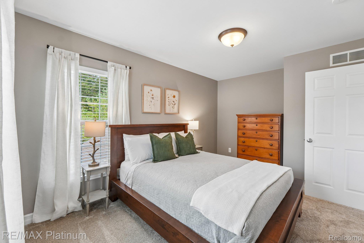
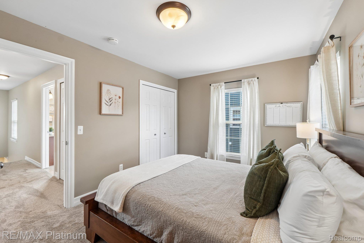
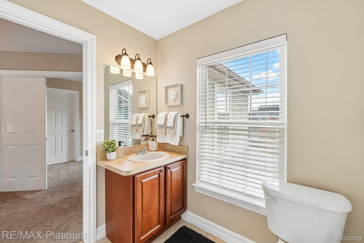
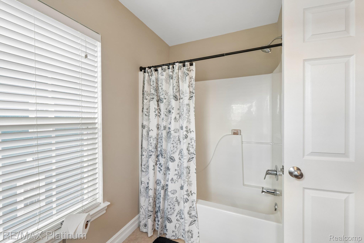
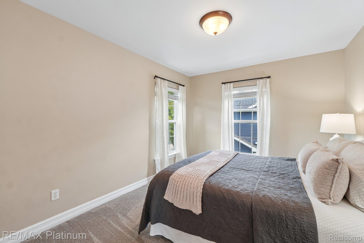
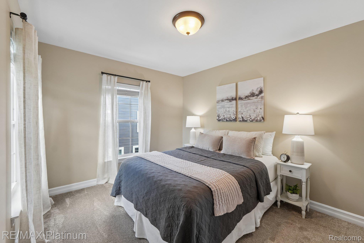
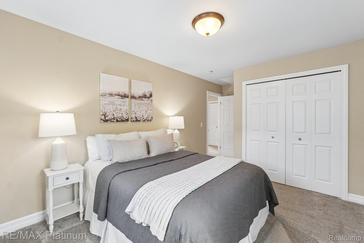
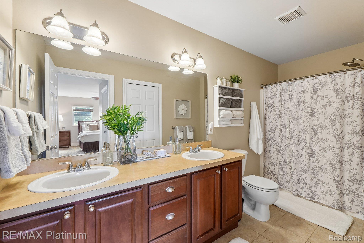
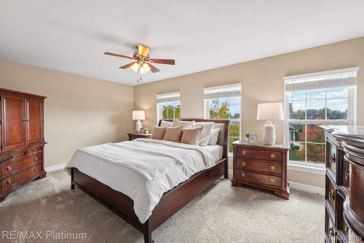
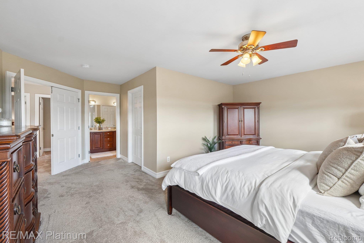
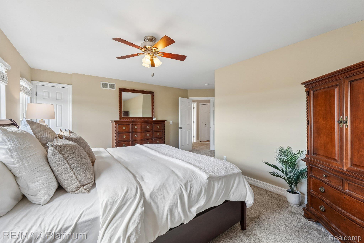
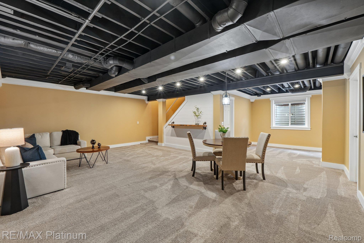
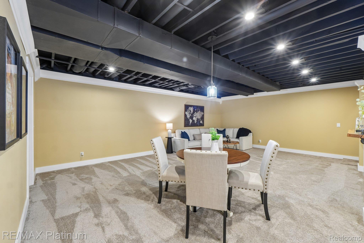
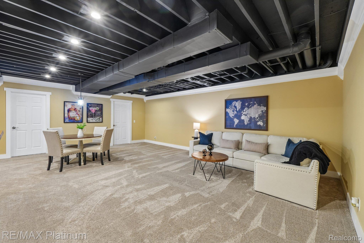
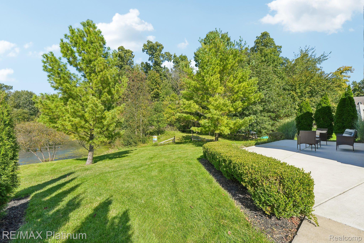
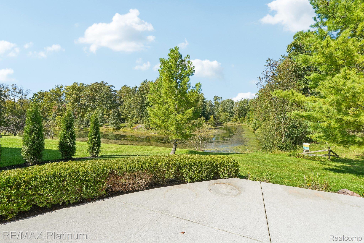
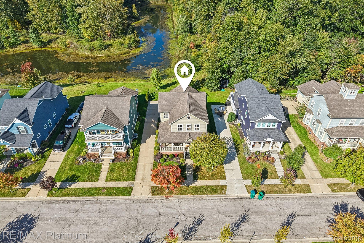
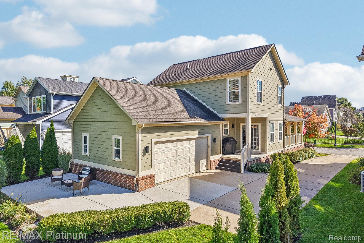
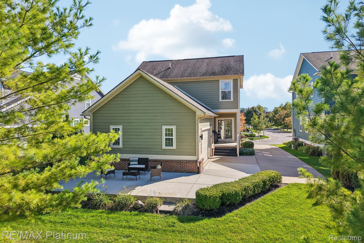
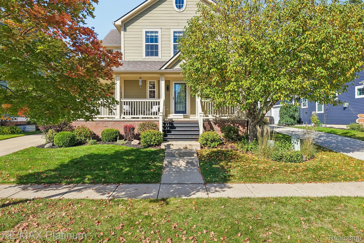
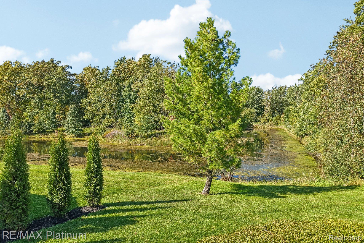
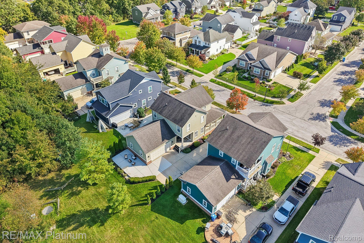
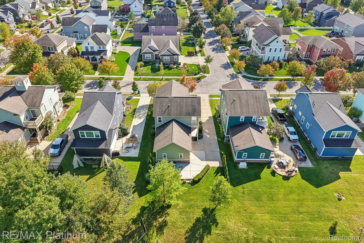
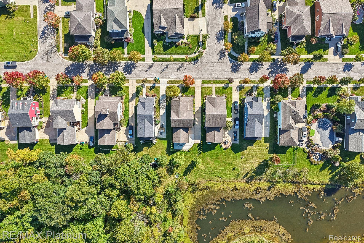
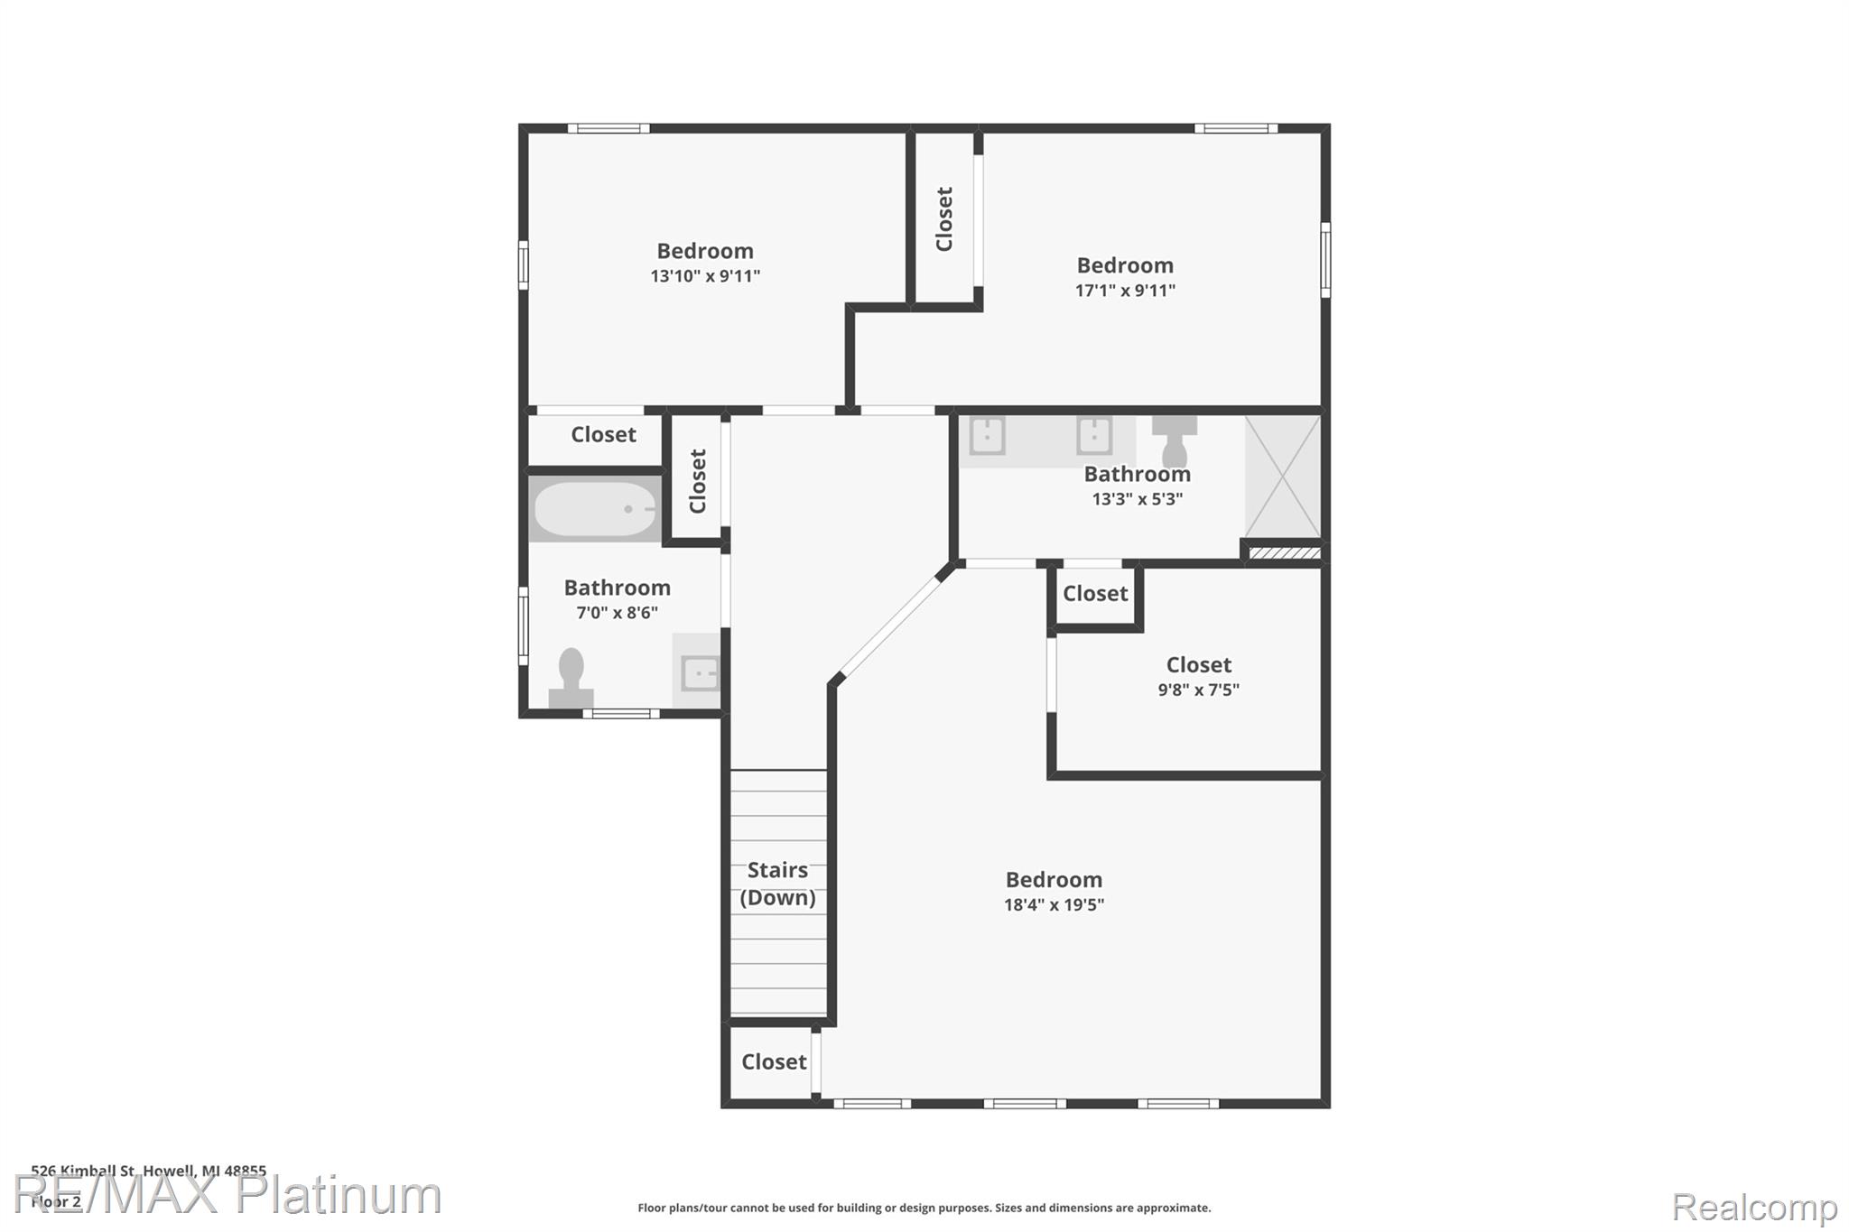
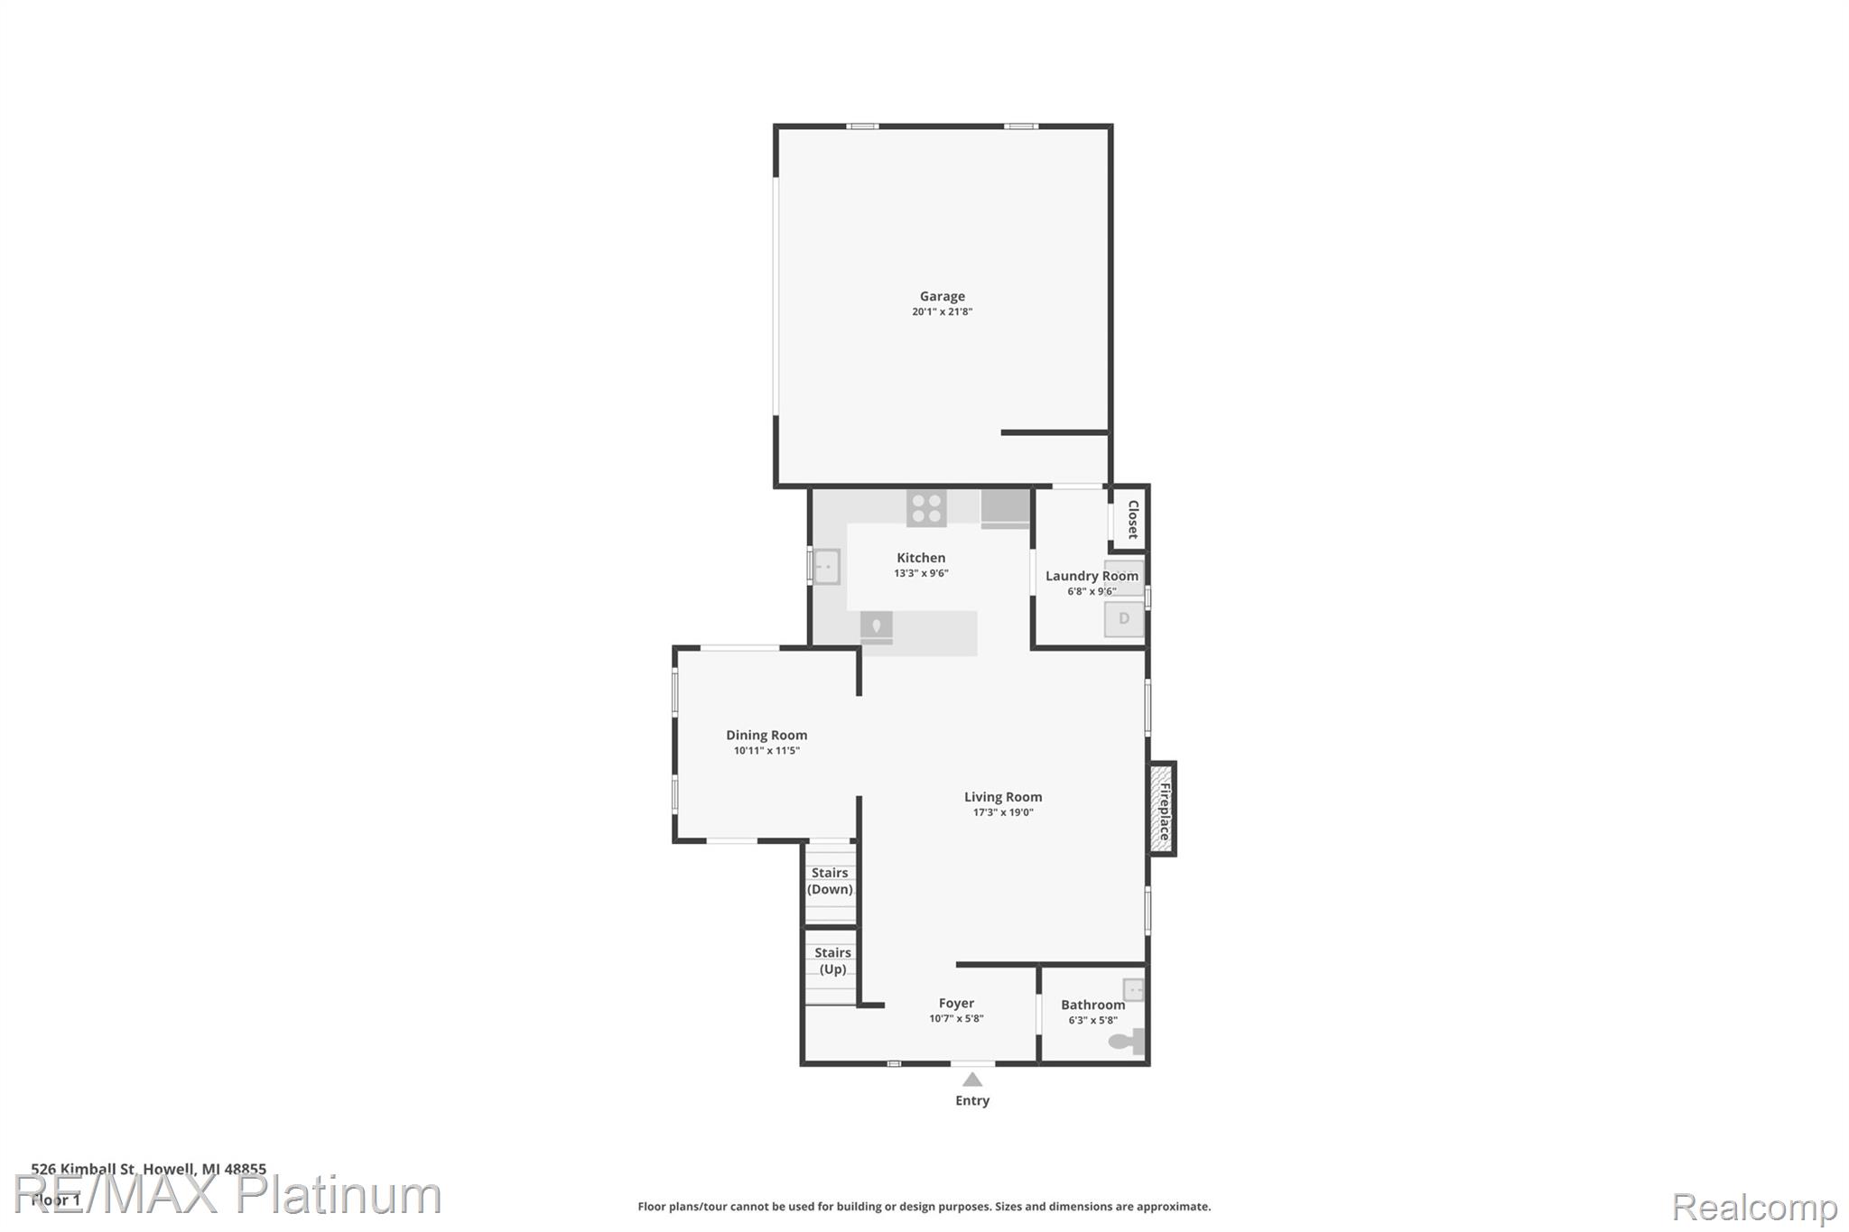
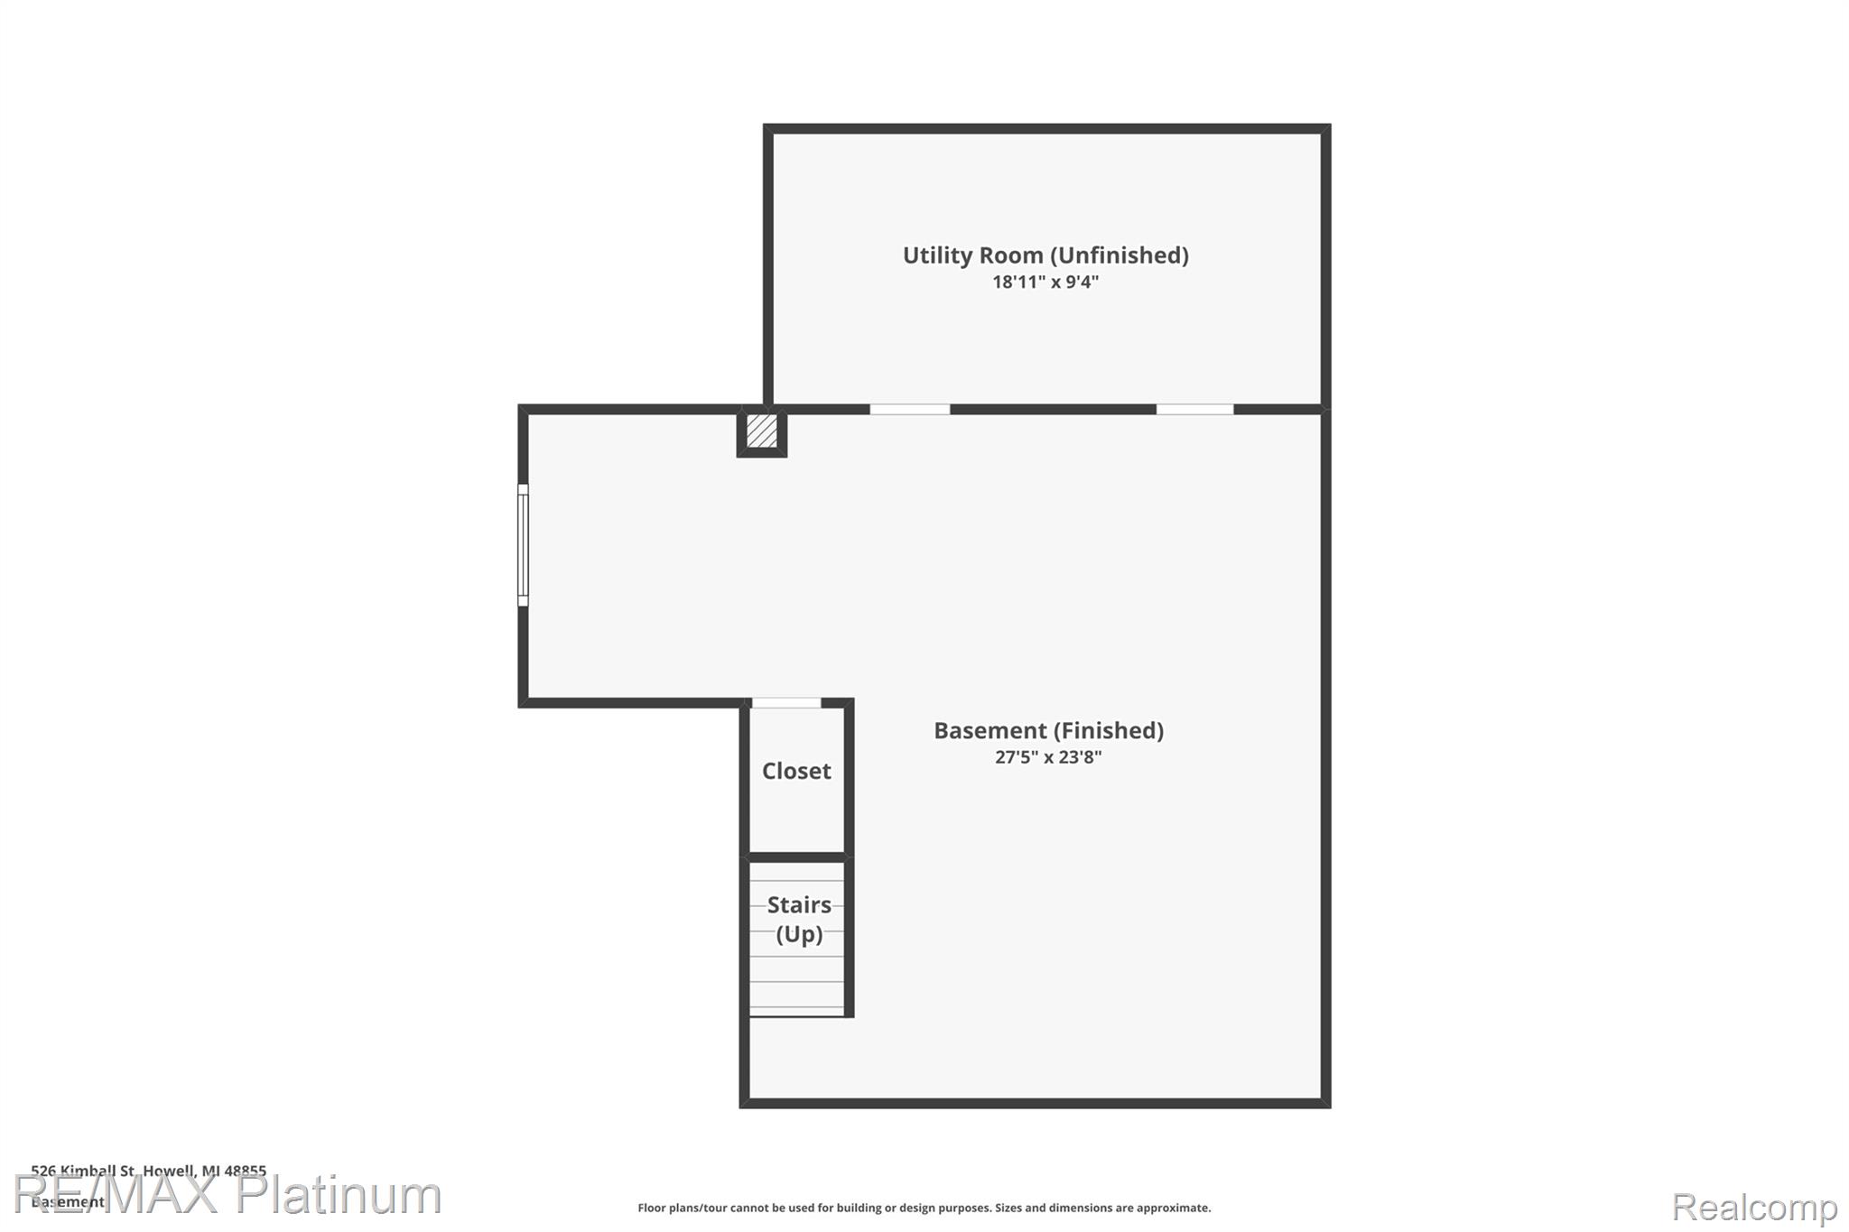
Pond views, fresh finishes and a fully finished basement highlight this move-in-ready home in Town Commons. Featuring three bedrooms and two full baths plus a half bath, this home has been freshly painted inside and out. The spacious kitchen offers expansive granite countertops and Merillat cabinetry, providing generous space for meal preparation and storage. Crown molding throughout the first floor and in the finished basement adds a polished finishing touch. The expansive primary suite features a private ensuite bath and walk-in closet. A first-floor laundry room and attached garage bring everyday convenience. The fully finished basement features an egress window and flexible space for a recreation room, home office, hobbies or additional entertaining. Step outside to the beautiful patio overlooking a large pond--an inviting setting for morning coffee, outdoor dining or relaxing at the end of the day. Town Commons amenities include several private community parks, a play structure, park benches, picnic tables, gazebos, walking paths and a catch-and-release fishing pond. Clean and ready to enjoy, this home combines thoughtful details, additional finished living space and a scenic outdoor setting, conveniently located near historic downtown Howell, M-59 and major expressways.

3
beds

3
baths

2,573 Sq.Ft. LIVING AREA

5,662.8 Sq.Ft. lot

Theresa Edwards

Theresa Edwards

Features & Amenities

Interior

  • total bedrooms3
  • Total bathrooms3
  • full bathrooms2
  • half bathroom1
  • Laundry room Laundry Room
  • Fireplace Gas, Living Room
  • APPLIANCES Dishwasher, Disposal, Dryer, Free Standing Gas Range, Free Standing Refrigerator, Microwave, Washer

Area & Lot

  • Status For Sale
  • Living Area2,573 Sq.Ft.
  • Lot Area5,662.8 Sq.Ft.
  • MLS® ID20261077806
  • TypeResidential
  • YEAR BUILT2005
  • NeighborhoodAmber Oaks & Oak Grove Meadows
  • Architecture StylesColonial, Craftsman
  • School DistrictHowell

Exterior

  • STORIES2
  • Garage Space2.0
  • water SourcePublic
  • utilitiesUnderground Utilities
  • PoolNone
  • roofAsphalt
  • lot featuresWater View
  • parkingTwo Car Garage, Attached, Direct Access, Driveway, Electricityin Garage, Garage Faces Side
  • HEAT TYPEForced Air, Natural Gas
  • AIR CONDITIONINGCeiling Fans, Central Air
  • sewerPublic Sewer
  • SubstructureBasement, Poured

Financial

  • Sales Price$399,999
  • Real Estate Tax $5,620/yr
  • HOA $75/mo
image

Schedule a Showing

We would love to show you our beautiful property. Please select your preferred date and time below. An agent will be in touch shortly to confirm your appointment.

Schedule a Showing

We would love to show you our beautiful property. Please select your preferred date and time below. An agent will be in touch shortly to confirm your appointment.

Thank you for your interest in 526 Kimball Street, Howell, MI 48855. We are reviewing your request and will be in touch shortly!

Mortgage Calculator

Estimate your monthly mortgage payment, including the principal and interest, property taxes, and HOA. Adjust the values to generate a more accurate rate.

All estimates are provided for informational purposes only. Actual amounts may vary.
$0,000 Your Payment 20 15 65
$0,000 Your Payment

Amber Oaks & Oak Grove Meadows

Explore

Work With Us

Partner with experienced real estate professionals dedicated to guiding you through every step of your home buying or selling journey with personalized service and local expertise.

Follow Me on Instagram