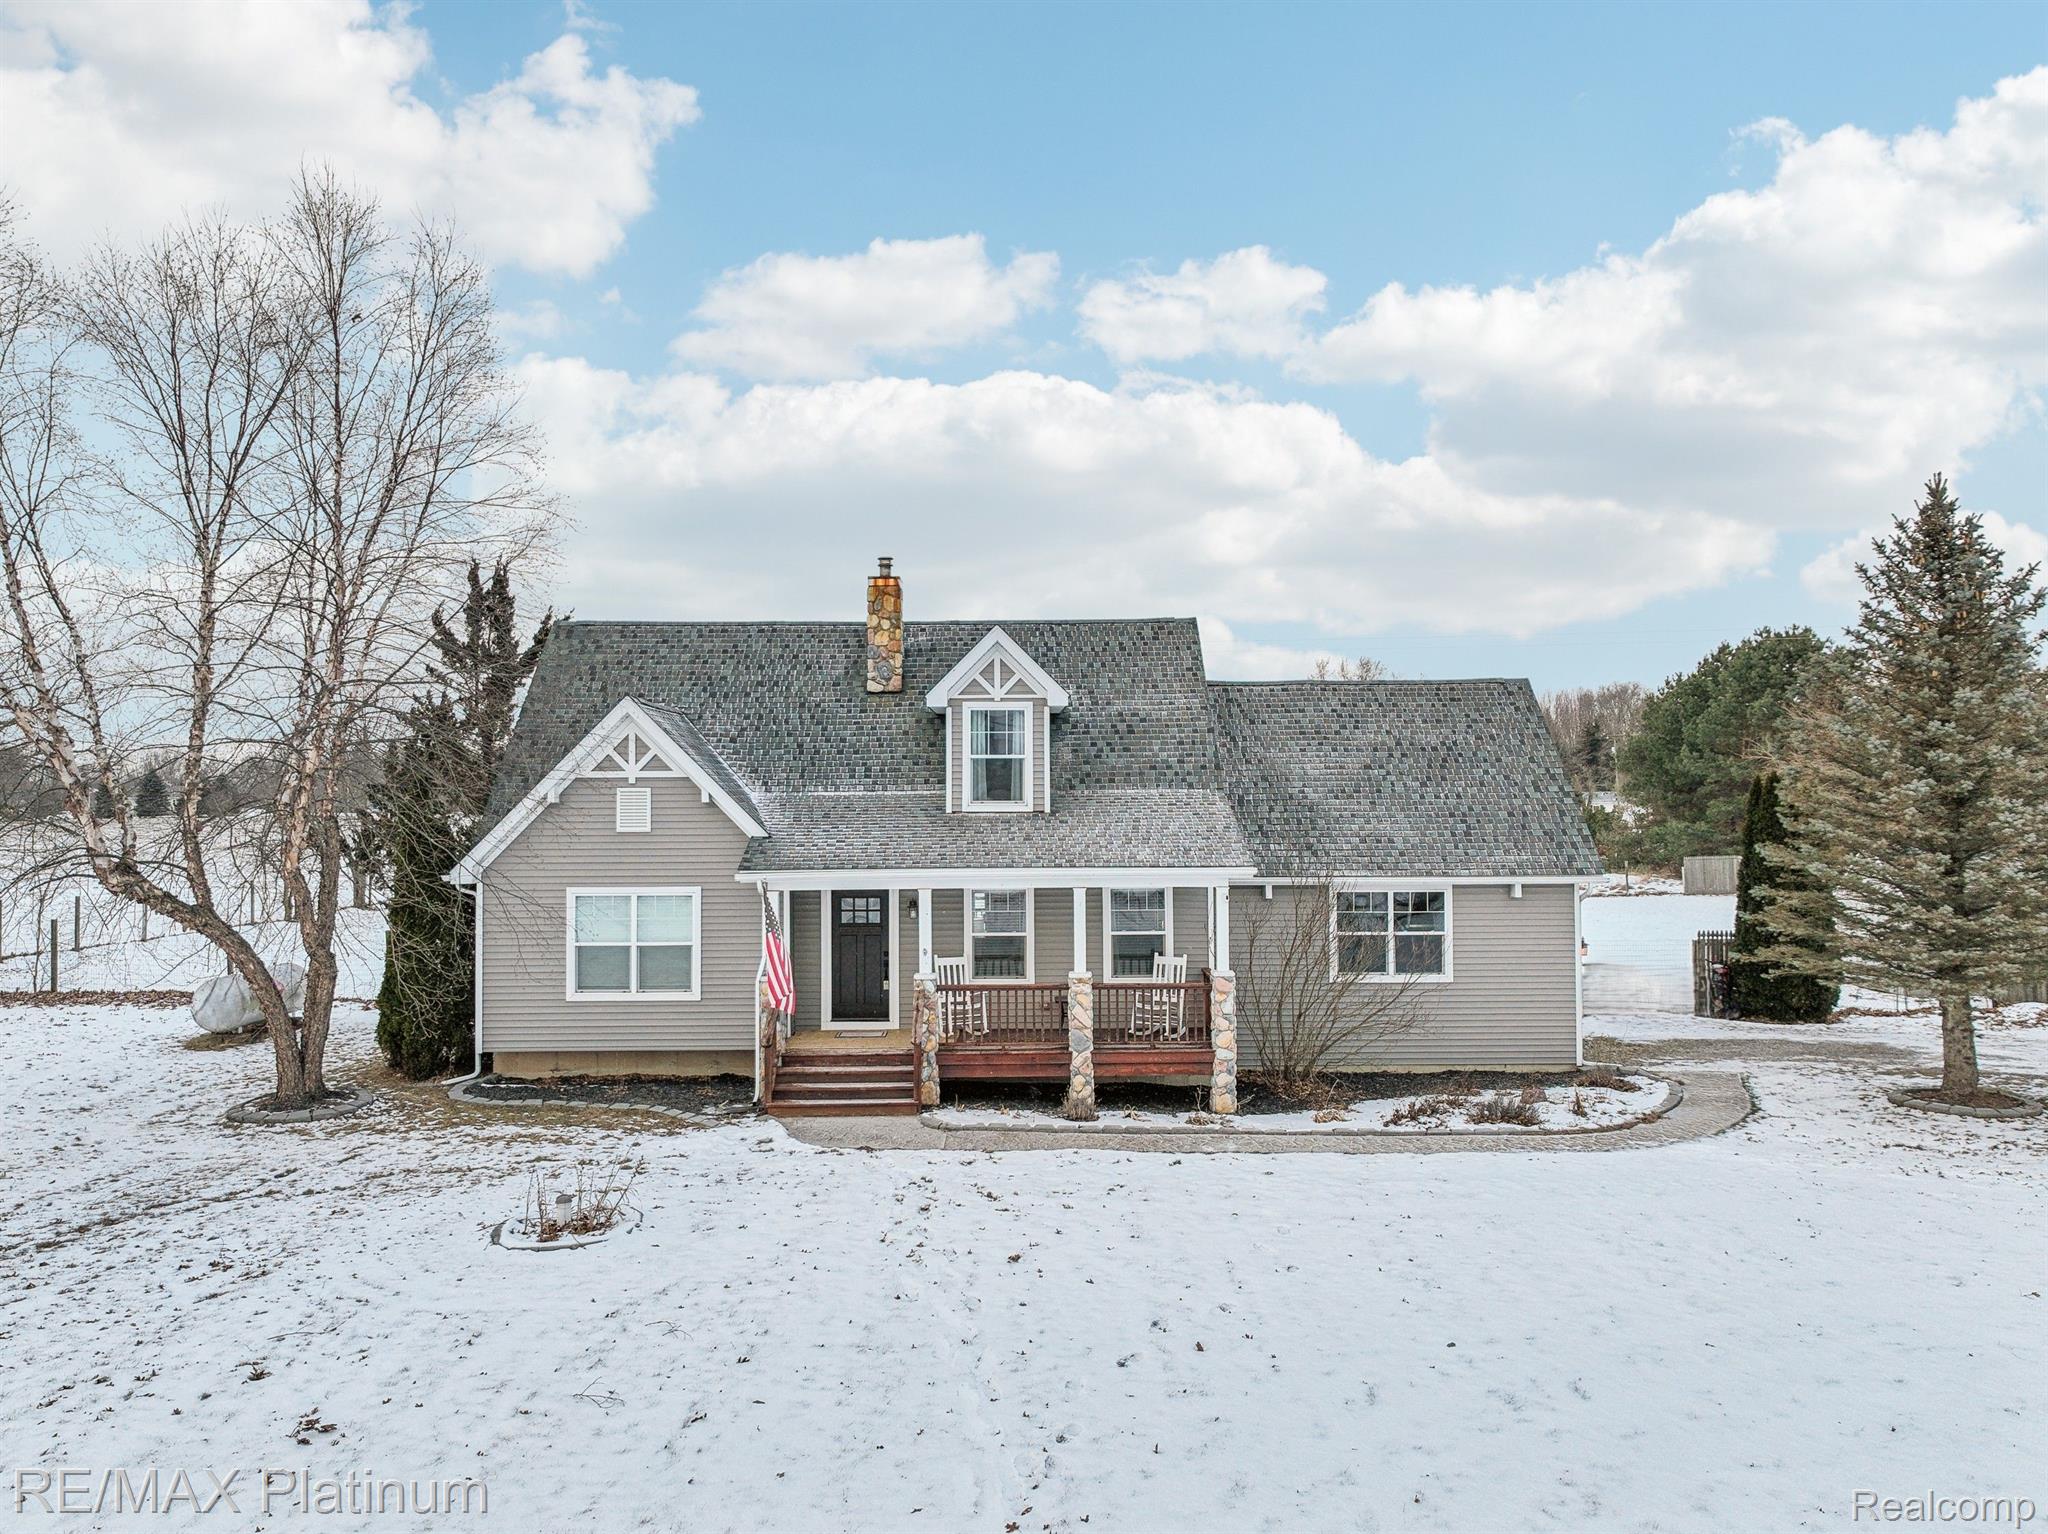
Privacy, Privacy, Privacy!!! Picture perfect home on 2 acres with first floor primary! This charming Cape Cod Home built in 2014 includes the modern touches that make this house the one you have been searching for. Inviting covered front porch is the ultimate entrance begging for a relaxing session of tea and coffee with your favorite friend. Gorgeous wood floor throughout the main living area elevates this home with a designer touch. Modern Kitchen opens to the living area with granite countertops, stainless appliances, and peninsula seating make cooking fun for everyone. Dining area adjacent to the Kitchen with a sliding door to the back yard deck. First floor primary includes a walk in closet and en-suite with double sinks and shower. Laundry is located on the main level just steps away from the primary suite. Convenient powder room on the entry level maintains the privacy of the additional bathrooms. This well-designed home has two additional ample sized bedrooms upstairs that share the full bathroom. Need additional space? The lower level is perfect for overflow entertaining with a large drywalled 20'X24' area ready for your finishing touches. An additional 14'X24'storage room with egress window adds the potential for a fourth bedroom or plenty of storage! The property has a fenced area; however, the property lines extend further to the West. Note: Current homeowners are using the driveway to store recreational vehicles for friends. They will be removed prior to closing. New water softener was installed in 2022.