Leave a Message

By providing your contact information to The Edwards Group REMAX Platinum, your personal information will be processed in accordance with The Edwards Group REMAX Platinum's Privacy Policy. By checking the box(es) below, you expressly consent to receive marketing or promotional real estate communication from The Edwards Group REMAX Platinum in the manner selected by you. For SMS text messages, message frequency varies. Message and data rates may apply. Consent is not a condition of purchase of any goods or services. You may opt out of receiving further communications from The Edwards Group REMAX Platinum at any time. To opt out of receiving SMS text messages, reply STOP to unsubscribe. SMS text messaging is subject to our Terms of Use.

Thank you for your message. We will be in touch with you shortly.

4663 Huntington Drive
Sold

4663 Huntington Drive

4663 Huntington Drive, Brighton, MI 48116

$639,900
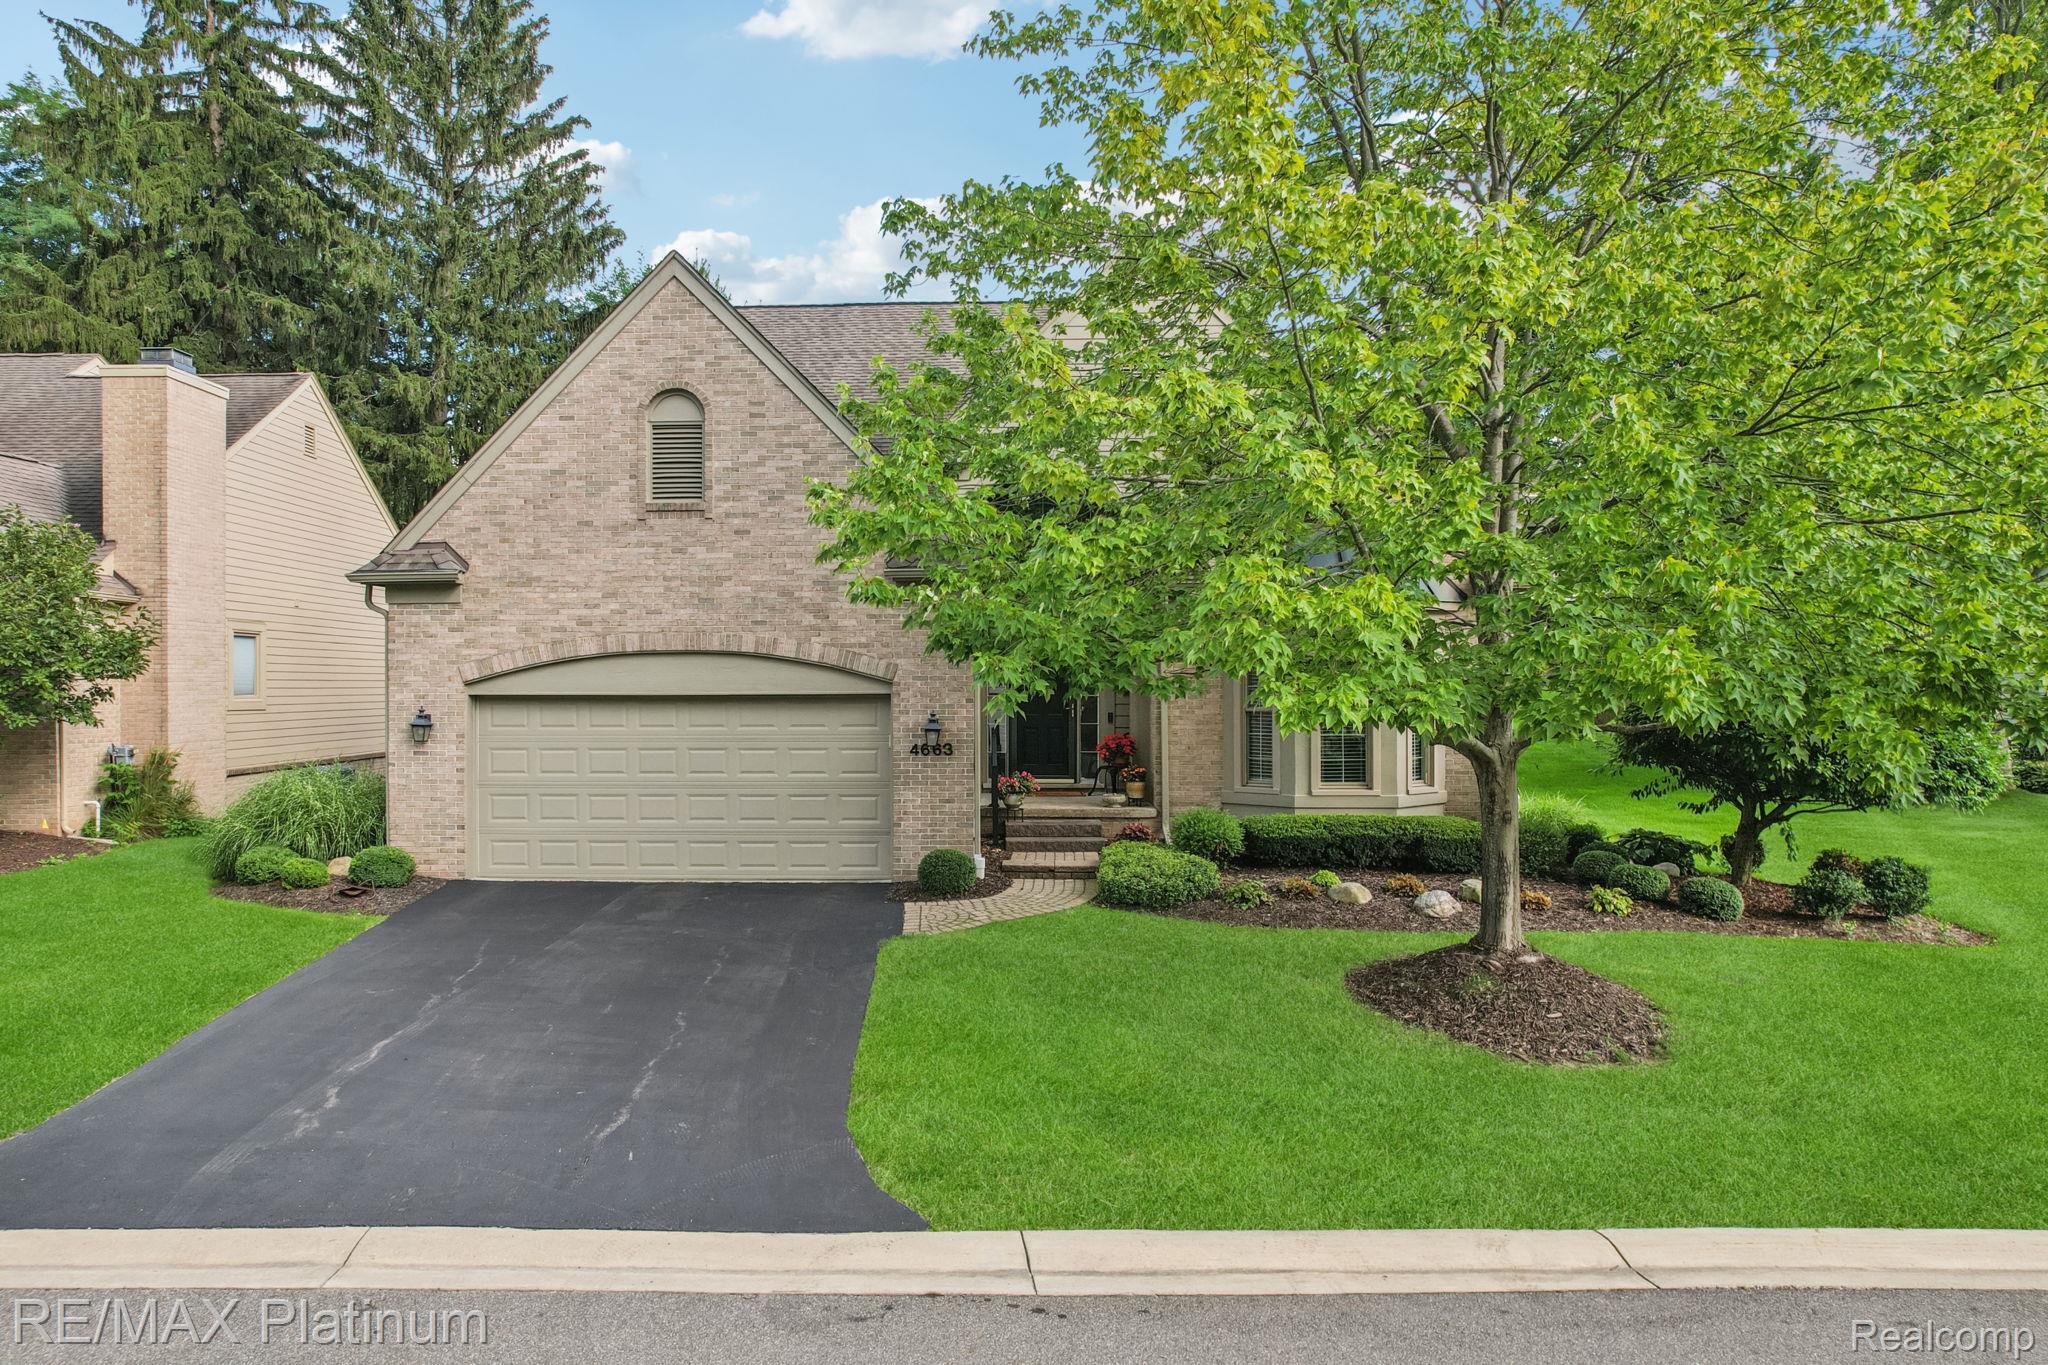
Welcome to this rare gem in the prestigious Country Club Manors of Oak Pointe! Nestled in the heart of a serene golf course community, this exquisite, detached condo offers a perfect blend of luxury, comfort, and low-maintenance living. Freshly painted with refinished wood floors throughout the main level, this home features a spacious first-floor primary suite with a private ensuite bath and generous walk-in closet. The open-concept floor plan boasts vaulted ceilings in the Great Room and foyer, creating a bright, airy atmosphere ideal for entertaining or relaxing. The cozy kitchen is complete with granite countertops, stainless steel appliances, and ample natural light--perfect for everyday living or hosting guests. Step outside onto the composite deck, upgraded in 2025 with a retractable LED awning, offering a peaceful outdoor retreat at the touch of a button. The partially finished basement provides flexible space for a family room, media room, or game area. Whole House Generator for peace of mind. Located in the highly sought-after Oak Pointe Country Club community. Don't miss this opportunity to own a beautifully maintained, move-in-ready home in one of the area's most desirable neighborhoods.

3
beds

4
baths

3,060 Sq.Ft. LIVING AREA

Theresa Edwards

Theresa Edwards

Features & Amenities

Interior

  • total bedrooms3
  • Total bathrooms4
  • full bathrooms2
  • half bathrooms2
  • Laundry room Gas Dryer Hookup, Laundry Room, Washer Hookup
  • Fireplace Gas, Great Room
  • APPLIANCES Built In Electric Oven, Disposal, Dryer, Electric Cooktop, Free Standing Refrigerator, Microwave, Washer
  • other interior Features Entrance Foyer, High Speed Internet, Programmable Thermostat

Area & Lot

  • Status Sold
  • Date Sold October 24, 2025
  • Living Area3,060 Sq.Ft.
  • MLS® ID20251030032
  • TypeCondo
  • YEAR BUILT1997
  • Architecture StylesTraditional
  • Water FrontageAll Sports Lake
  • School DistrictBrighton

Exterior

  • STORIES2
  • Garage Space2.0
  • water SourcePublic
  • utilitiesUnderground Utilities
  • roofAsphalt
  • parkingTwo Car Garage, Attached, Direct Access, Driveway, Electricityin Garage, Garage Faces Front
  • HEAT TYPEForced Air, Natural Gas
  • AIR CONDITIONINGCentral Air
  • sewerPublic Sewer
  • SubstructureBasement, Poured
  • other exterior FeaturesAwnings

Financial

  • Sales Price$639,900
  • Real Estate Tax $4,911/yr
  • HOA $415/mo

Work With Us

Partner with experienced real estate professionals dedicated to guiding you through every step of your home buying or selling journey with personalized service and local expertise.

Follow Me on Instagram