Leave a Message

By providing your contact information to The Edwards Group REMAX Platinum, your personal information will be processed in accordance with The Edwards Group REMAX Platinum's Privacy Policy. By checking the box(es) below, you expressly consent to receive marketing or promotional real estate communication from The Edwards Group REMAX Platinum in the manner selected by you. For SMS text messages, message frequency varies. Message and data rates may apply. Consent is not a condition of purchase of any goods or services. You may opt out of receiving further communications from The Edwards Group REMAX Platinum at any time. To opt out of receiving SMS text messages, reply STOP to unsubscribe. SMS text messaging is subject to our Terms of Use.

Thank you for your message. We will be in touch with you shortly.

4580 STILLMEADOW DR
Sold

4580 STILLMEADOW DR

4580 STILLMEADOW DR, Howell, MI 48843

$693,300
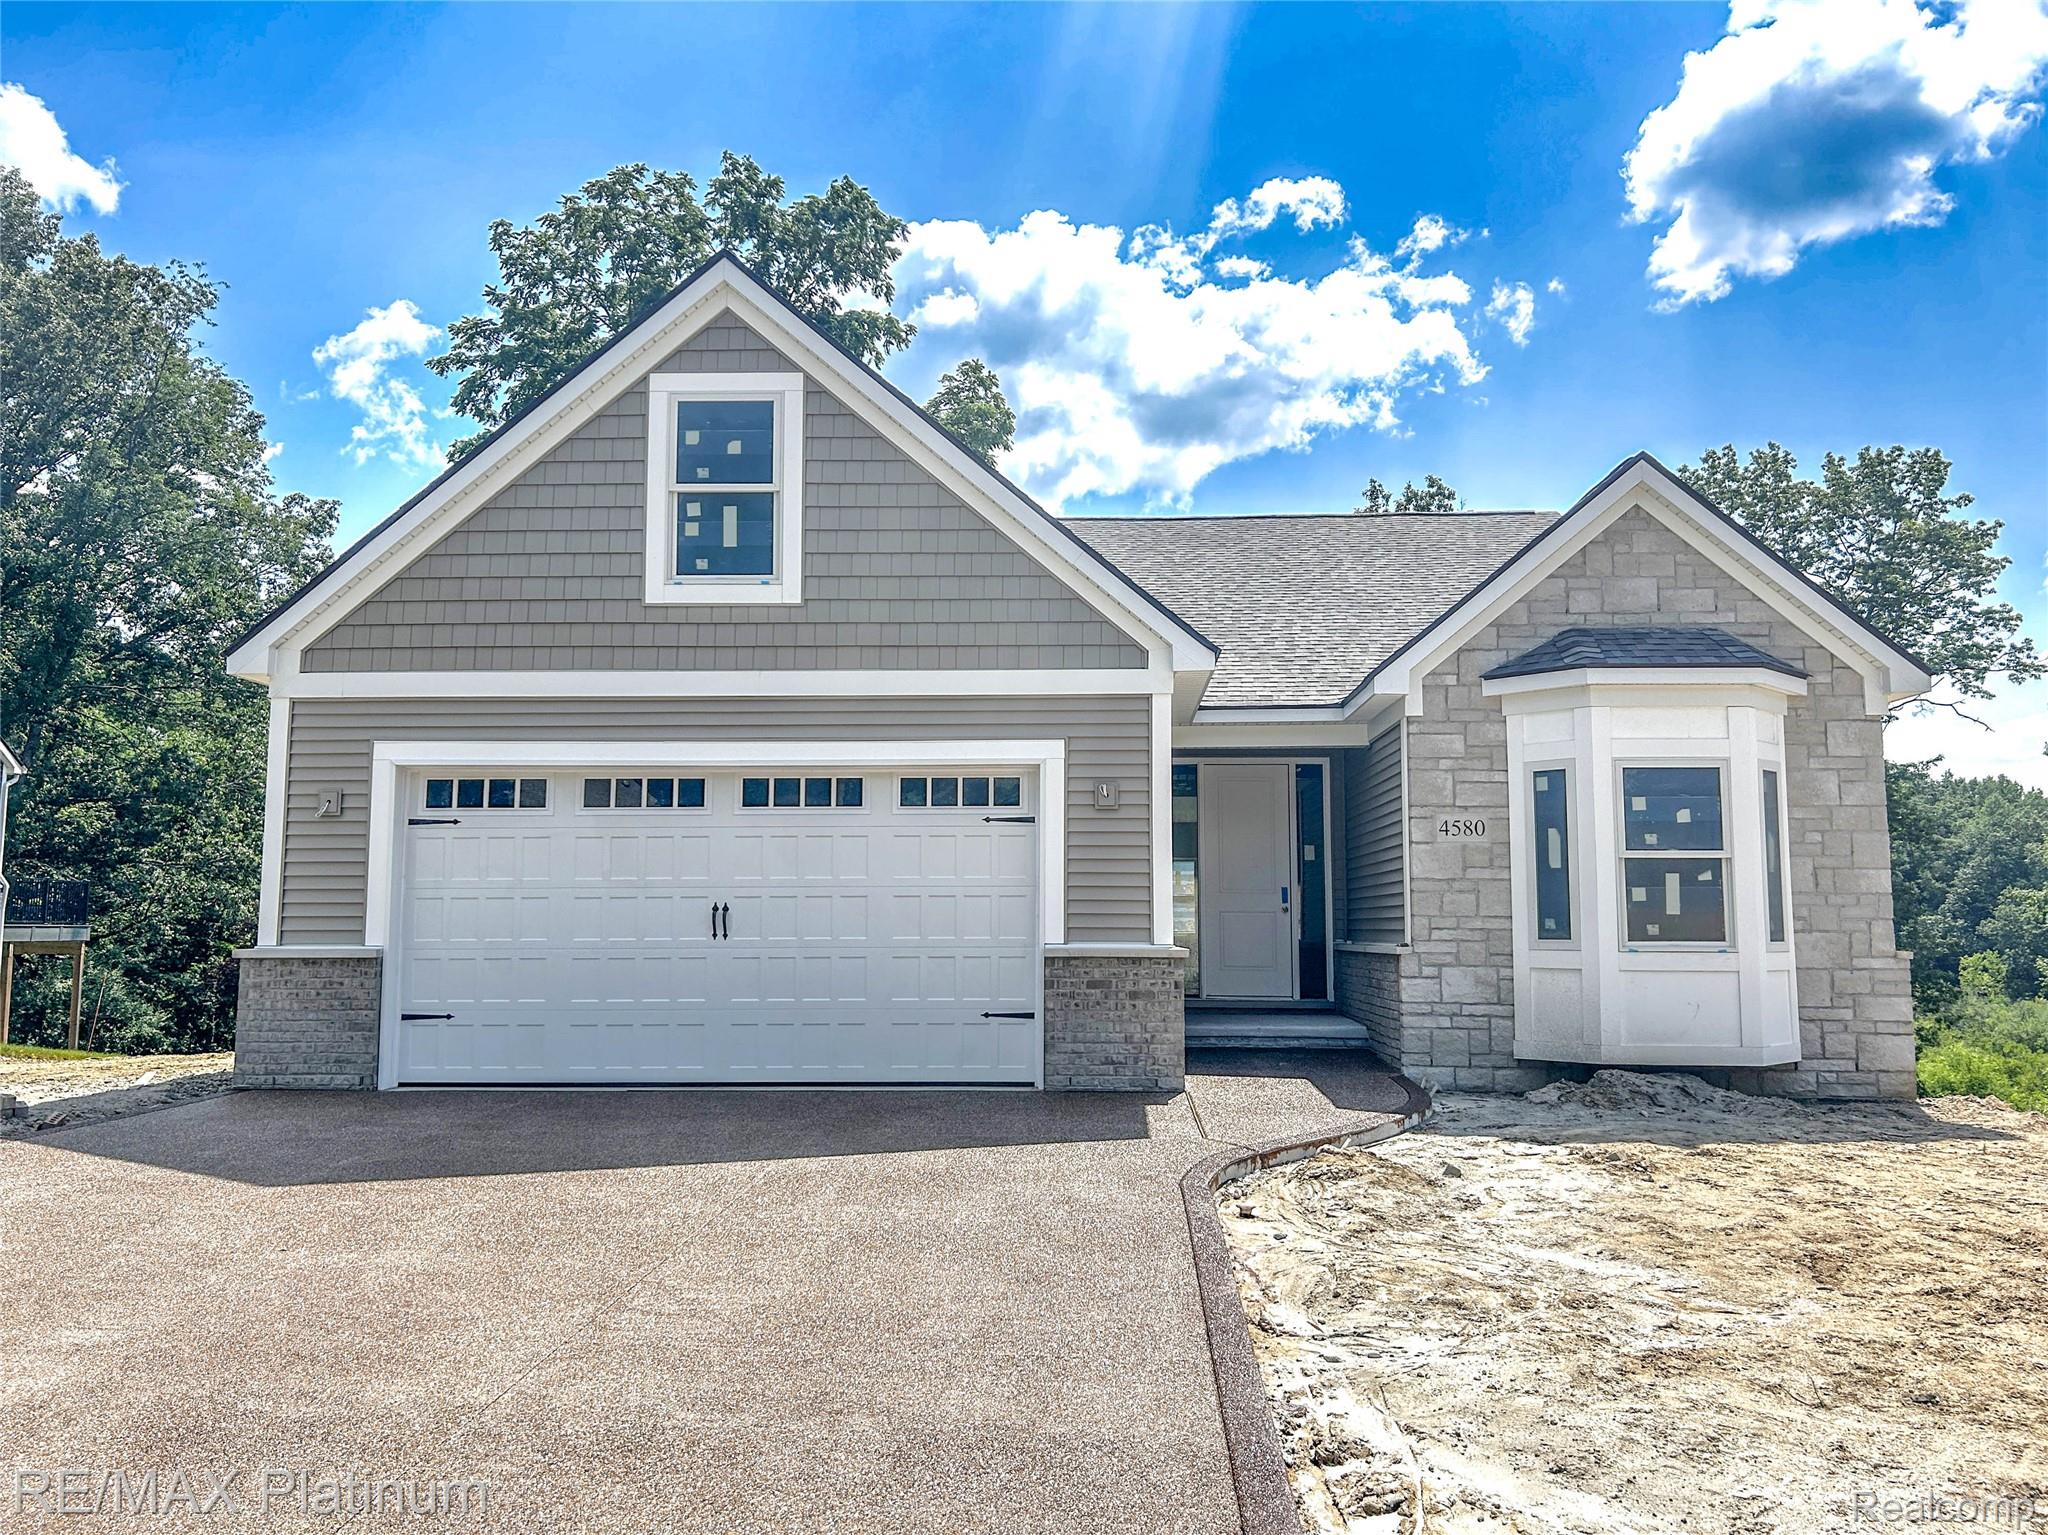
Exceptional New Construction~~60 Day Occupancy~~Beautiful Custom Low Maintenance Brick/Stone/Vinyl 1 1/2 Story Featuring 2230 SF of Bright Modern Living Spaces Boasting Craftsmen Style Moldings, LVP Flooring that Transitions the Entry Level, 4 Bedrooms, 3 1/2 Stylish Bathrooms, Quality Materials and Craftsmanship~~Unique Plan Functions Like a Ranch while Including an Upper Flex Room (4th Bedroom) with 3rd Full Bathroom~~Enjoy a Cathedral Ceiling through the Central Great Rm Offering a Gas Fireplace, Bright Anderson Windows & Luxury Vinyl Plank Floors that Transition to the Kitchen and Dining Area~~Sizzle in the Gourmet Kitchen Offering Custom Cabinetry, 42" Uppers, Soft Close Doors / Drawers, Quartz Tops, Tiled Backsplash & Large Island with Seating~~Airy 9' Ceilings Carry throughout the Open Floor Plan~~Retire to 1 of 4 Bedrooms Including a Luxurious Primary First Floor Suite Offering, Two WIC's, a Lavish Full Bath w/ Quartz, Dual Sinks & Euro Shower with Floor to Ceiling Tile~~The Full 9' Walkout Lower Level is Prepped for a Bath Offering Endless Options to Fit Your Lifestyle & Upon Request can be Finished~~Relax on the Rear Composite Deck Overlooking the Beautiful Private Yard Backing to Acres of Natural Common Area with Season Lake Views~~City Water and Sewer~~Howell Schools~~Community Beach on All Sports Crooked Lake~~Min. to Brighton, Howell, Shopping, Restaurants, Recreation, Crooked Lake Boat Launch and I-96 / US23~~Hurry~~PICTURES SHOW SIMILAR FINISHES. CABINETS AND TRIM ARE COMPLETE.

4
beds

4
baths

2,230 Sq.Ft. LIVING AREA

10,018.8 Sq.Ft. lot

Theresa Edwards

Theresa Edwards

Features & Amenities

Interior

  • total bedrooms4
  • Total bathrooms4
  • full bathrooms3
  • half bathroom1
  • Laundry room Laundry Room
  • Fireplace Gas, Great Room
  • APPLIANCES Disposal, Humidifier
  • other interior Features Entrance Foyer, High Speed Internet, Programmable Thermostat

Area & Lot

  • Status Sold
  • Date Sold October 17, 2025
  • Living Area2,230 Sq.Ft.
  • Lot Area10,018.8 Sq.Ft.
  • MLS® ID20250033471
  • TypeResidential
  • YEAR BUILT2025
  • Architecture StylesCape Cod
  • Water FrontageAll Sports Lake, Beach Access
  • School DistrictHowell

Exterior

  • STORIES2
  • Garage Space2.5
  • water SourcePublic
  • utilitiesCable Available, Underground Utilities
  • PoolNone
  • roofAsphalt, Composition
  • parkingTwoand Half Car Garage, Attached, Direct Access, Driveway, Garage Faces Front, Garage Door Opener
  • HEAT TYPEForced Air, Natural Gas
  • AIR CONDITIONINGCentral Air
  • sewerPublic Sewer
  • SubstructureBasement, Poured, Sump Pump
  • other exterior FeaturesLighting

Financial

  • Sales Price$693,300
  • Real Estate Tax $1,750/yr
  • HOA $500/yr

Work With Us

Partner with experienced real estate professionals dedicated to guiding you through every step of your home buying or selling journey with personalized service and local expertise.

Follow Me on Instagram