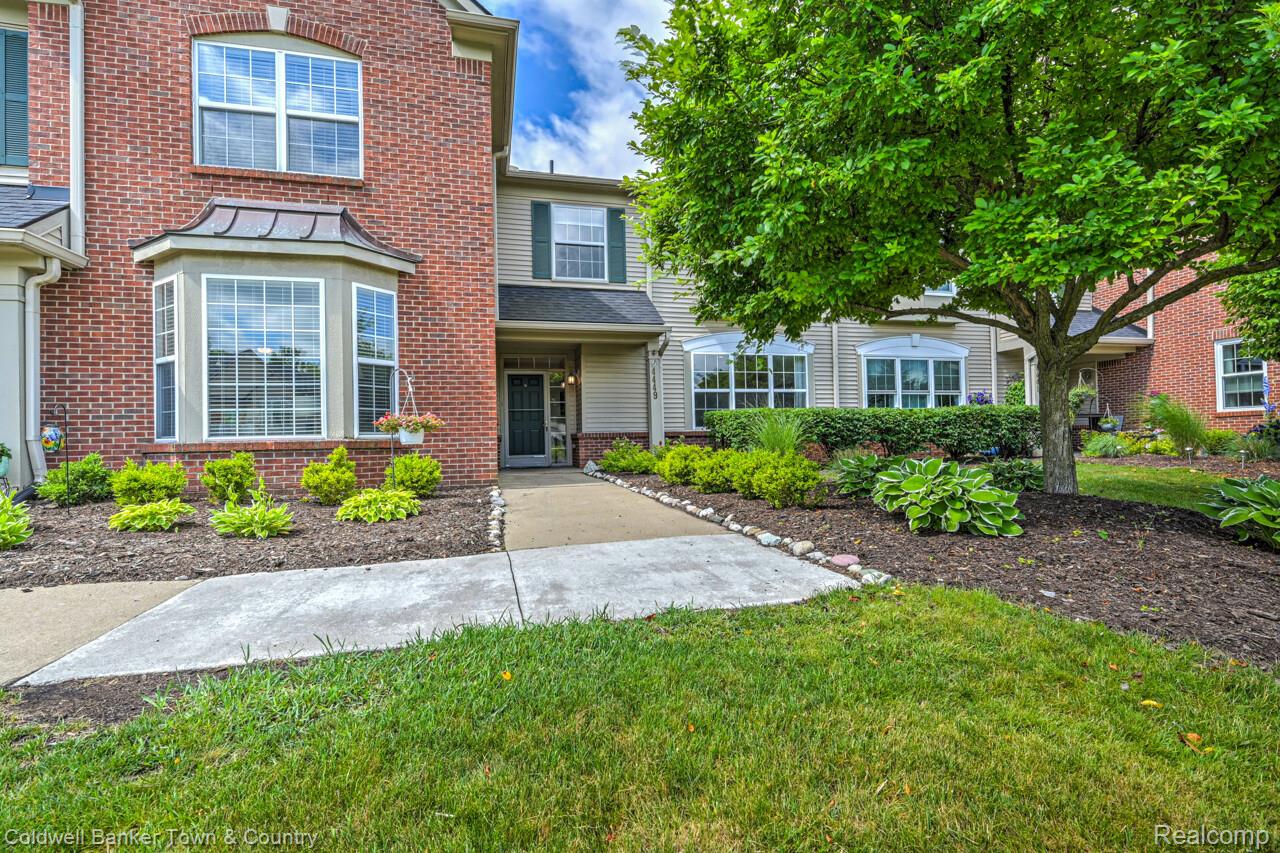
Beautifully Updated Townhouse in the Desirable Hampton Ridge Community!
Welcome to your move-in-ready townhouse perched on a quiet hill with serene views of a small pond. This beautifully updated condo is filled with large windows that flood the space with natural light, creating a warm and inviting atmosphere throughout.
Enjoy fresh, modern finishes including fully renovated bathrooms and kitchen, new flooring, and fresh paint. Step inside to 9-foot ceilings and an open, airy floor plan that's perfect for both everyday living and entertaining. The updated kitchen offers ample cabinetry, updated lighting, a pantry, and a breakfast bar that seamlessly connects to the spacious dining and great room areas.
Convenience meets comfort with a large first-floor laundry room complete with utility tub, powder room, and direct access to the oversized 1+ car garage, thoughtfully finished with built-in storage and a mudroom-style entry.
Upstairs, retreat to a generous primary suite featuring cathedral ceilings, a fully renovated en-suite bath, and a walk-in closet with built-ins. A second spacious bedroom, another beautifully updated full bath, and a flexible loft/den area complete the upper level.
This charming condo is tucked away in the back of the community's quiet court, located in desirable Building 22, offering a peaceful setting. Enjoy maintenance-free living and wonderful amenities, including a community clubhouse, pool, and playground. All in a prime location near shopping, dining, and more. Plus, benefit from low Genoa Township taxes for added value. Nothing to do but move and enjoy your new home!
-