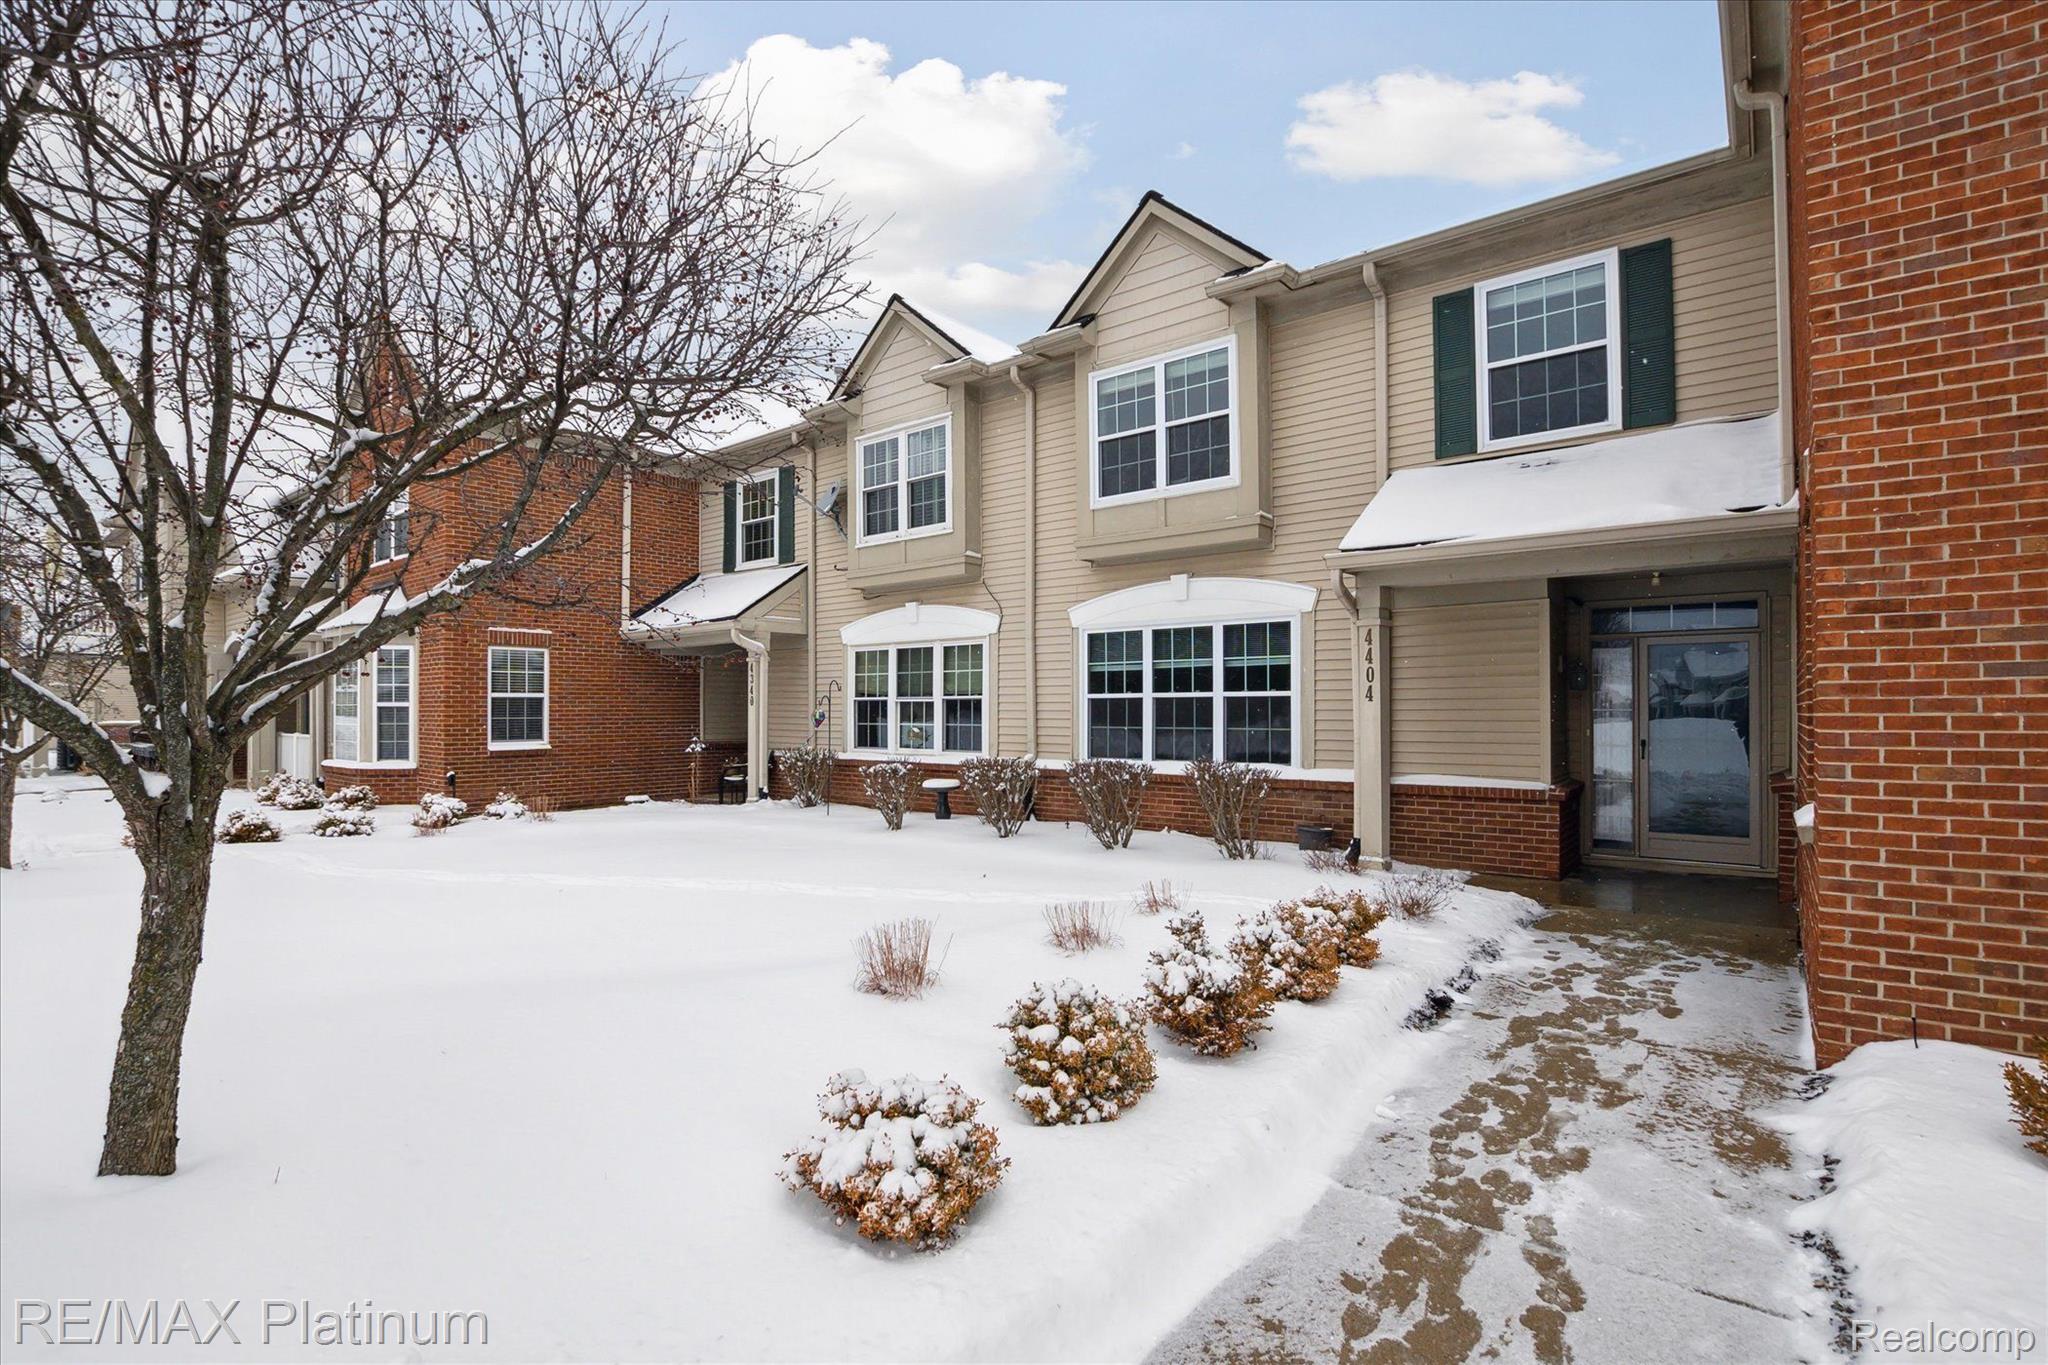
Welcome to this cozy, impeccably maintained and move-in ready colonial unit situated in the back area of Hampton Ridge, with a scenic overview of the woods and retention pond. As you open the front door, you'll be greeted by a comfortable floor plan, providing an open concept design with wood plank flooring that seamlessly joins the living room, dining area, butler bar with wine cooler, and kitchen - which offers a convenient snack bar, subway tile, under & over counter lighting, granite countertops, new stainless steel appliances (2023), and is adjacent to the 1/2 bath and first floor laundry - housing a laundry tub and new washer and dryer (2024). This delightful home has 2 bedrooms and 2 1/2 baths. The primary bedroom en-suite with a high vaulted ceiling, charming window seat, and custom blinds houses a spacious walk-in closet and a private bath with a gorgeous fully tiled shower. Other features offered is an electric fireplace with heat control, a large custom built-in office desk with loads of shelving, new windows with transferrable warranty (2022), new quality bedroom carpets (2022), enhanced-multiple electric outlets and USB ports, recessed lights and stylish lighting fixtures, newer hot water heater (2019), a finished 1 car attached garage with work bench and shelving. Enjoy maintenance free living in a complex that has a pool, clubhouse, playground, walking trails and is nestled within a neighborhood that is a short distance to restaurants, brewery, theater/entertainment, farmers market, festivals, stores, medical facilities, etc., and located right between Howell and Brighton and in very close proximity to I96/US23/M59. HOA covers maintenance of the grounds, snow removal, water, sewer & more. Seller providing a 1 year Home Warranty. Come preview; you will not be disappointed.