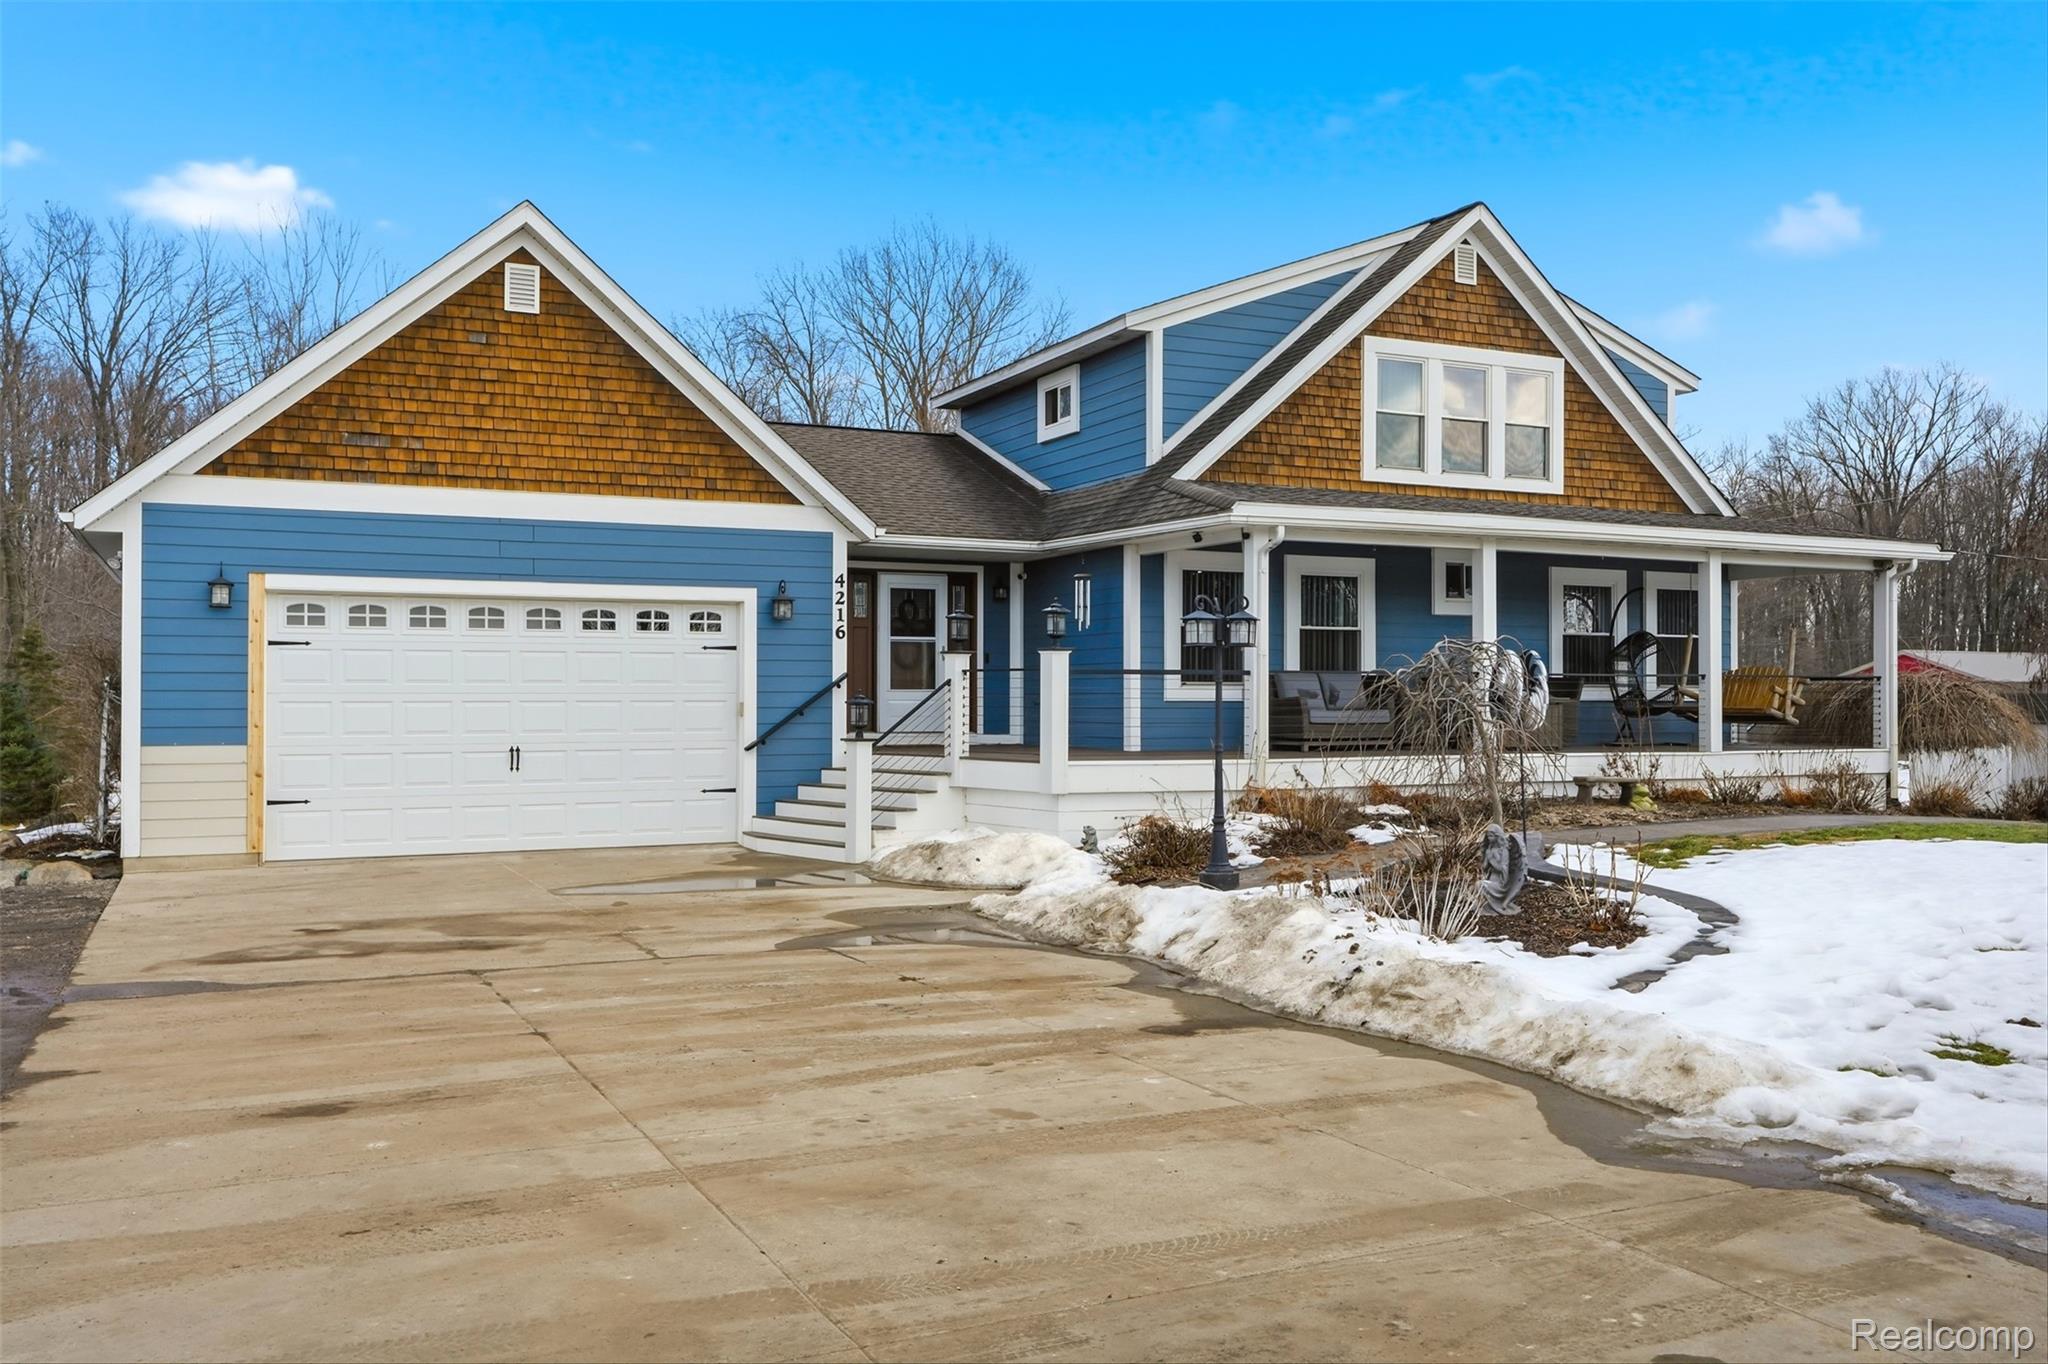
*OPEN HOUSE SUNDAY 3/1 1PM-3PM! *Contemporary Craftsman, sitting on 4 beautiful, partially wooded acres in Livingston County! Adorned in Cedar Shake and Hardy Board Siding, this idyllic retreat also includes a Heated 3 Car Garage, Pole Barn with cement floor, Shed, Hot Tub, Basketball Court/Ice Rink with Stadium Lighting, Built in Fire Pit surrounded by Stamped Concrete, a Generator and Above Ground Pool. Oh- and a Finished Walk Out Basement. The welcoming front porch is composed of 2 year old Trex decking and the wrap around back deck is made of Wolmanized wood with Red Cedar Railing, just added 3 years ago. If you aren't sold yet, step inside to the grand and welcoming foyer. The kitchen is open concept and blends seamlessly into the dining and living room, all drenched in natural light with an airy feel from the Cathedral Ceiling and attractive fixtures. Granite counter tops, two tone cabinetry and Stainless Steel Appliances feel standard in a home of this quality. Custom solid oak doors throughout. Abounding with storage, the walk in pantry with chalkboard paint is a charming and convenient touch. Two primary suites in this home- one located on the first floor (not pictured) with a beautiful bathroom (2024) including an accessible and luxuriously tiled shower. Another 1st floor bedroom as well as a first floor laundry room which also functions as a half bathroom. Upstairs, find your dream getaway suite. The loft space serves as an office & sitting area. The bedroom & elegant bathroom (2020) boasts a granite double vanity, vessel sinks and a dual head walk in shower. Finished walk out basement with a wet bar & kitchenette, 4th bedroom & full bathroom. Furnace 2021, 2 sump pumps, Roof 2015, Reverse Osmosis & 2 Vertical Platform Lifts. Stunning Stamped Concrete Walkway added 4 years ago around the home & Windows all replaced in the last 2-3 years. Country feel, chic farmhouse vibes, fully updated and acreage used to its fullest! Your search stops here.