4122 HAMPTON RIDGE BLVD
Sold

4122 HAMPTON RIDGE BLVD

4122 HAMPTON RIDGE BLVD, Howell, MI 48843

$245,000
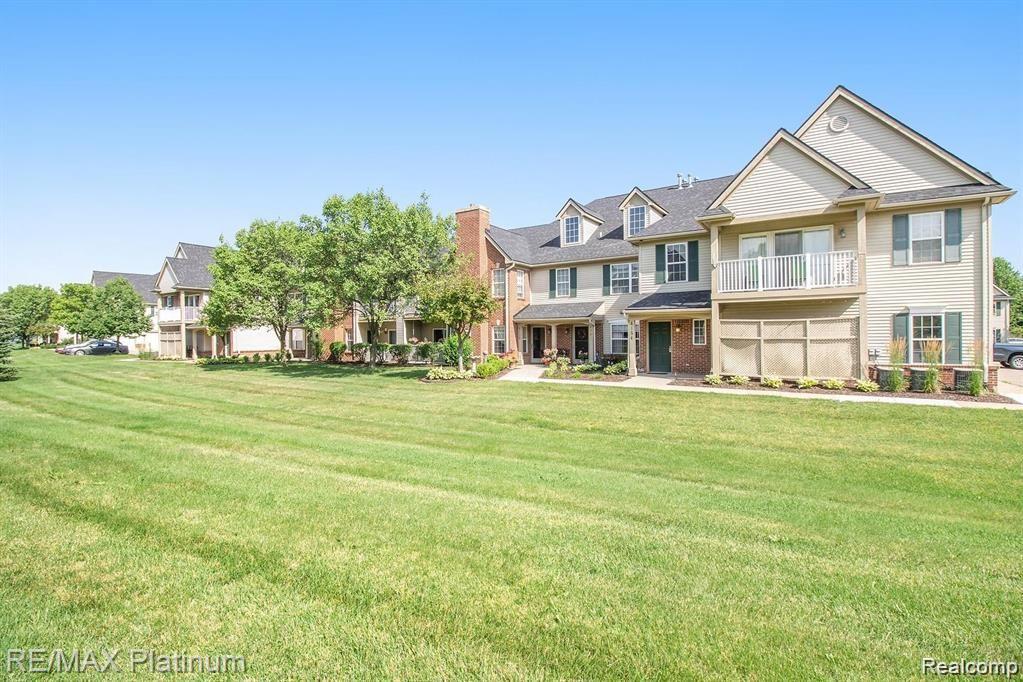
Stylish Upper Ranch Condo in Hampton Ridge - Modern Living with Scenic Views
Welcome to this beautifully maintained upper ranch condo in sought-after Hampton Ridge. Offering 2 spacious bedrooms and 2 full baths across 1,539 square feet, this modern open-concept unit blends comfort and style with many amenities. Enjoy cooking and entertaining in the updated kitchen featuring granite countertops, reverse osmosis filter, appliances, and a generous pantry/storage closet. The great room boasts soaring ceilings, a cozy fireplace, and access to a private balcony overlooking the scenic walking trail--perfect for morning coffee or evening relaxation. The primary suite includes a full ensuite bath with a walk-in shower and ample closet space. Laminate flooring runs throughout the main living areas and bedrooms, adding a clean, contemporary touch. Additional perks include two oversized storage closets, an attached garage, and a dedicated second parking spot. Second private entrance from the attached garage. Residents enjoy access to a community pool, clubhouse, playground, and walking paths. Located just 3.6 miles from the heart of Award-Winning Downtown Howell, this home offers the ideal combination of convenience, tranquility, and modern design. Don't miss your chance to live in one of Howell's most desirable communities--schedule your showing today!

2
beds

2
baths

1,539 Sq.Ft. LIVING AREA

Theresa Edwards

Theresa Edwards

Features & Amenities

Interior

  • total bedrooms2
  • Total bathrooms2
  • full bathrooms2
  • Laundry room Gas Dryer Hookup, Laundry Room, Washer Hookup
  • Fireplace Gas, Great Room
  • APPLIANCES Dishwasher, Disposal, Dryer, Free Standing Electric Oven, Microwave, Washer, Water Purifier Owned
  • other interior Features Entrance Foyer, High Speed Internet

Area & Lot

  • Status Sold
  • Date Sold August 8, 2025
  • Living Area1,539 Sq.Ft.
  • MLS® ID20250036176
  • TypeCondo
  • YEAR BUILT2002
  • Architecture StylesRanch
  • School DistrictHowell

Exterior

  • STORIES1
  • Garage Space1.0
  • water SourcePublic
  • utilitiesCable Available, Underground Utilities
  • PoolCommunity, In Ground, Outdoor Pool
  • roofAsphalt
  • parkingOne Car Garage, Attached, Direct Access, Electricityin Garage, Garage Door Opener
  • HEAT TYPEForced Air, Natural Gas
  • AIR CONDITIONINGCentral Air
  • sewerPublic Sewer
  • SubstructureSlab
  • security FeaturesSmoke Detectors
  • other exterior FeaturesBalcony, Grounds Maintenance, Private Entrance

Financial

  • Sales Price$245,000
  • Real Estate Tax $2,411/yr
  • HOA $330/mo

Work With Us

Partner with experienced real estate professionals dedicated to guiding you through every step of your home buying or selling journey with personalized service and local expertise.

Follow Me on Instagram