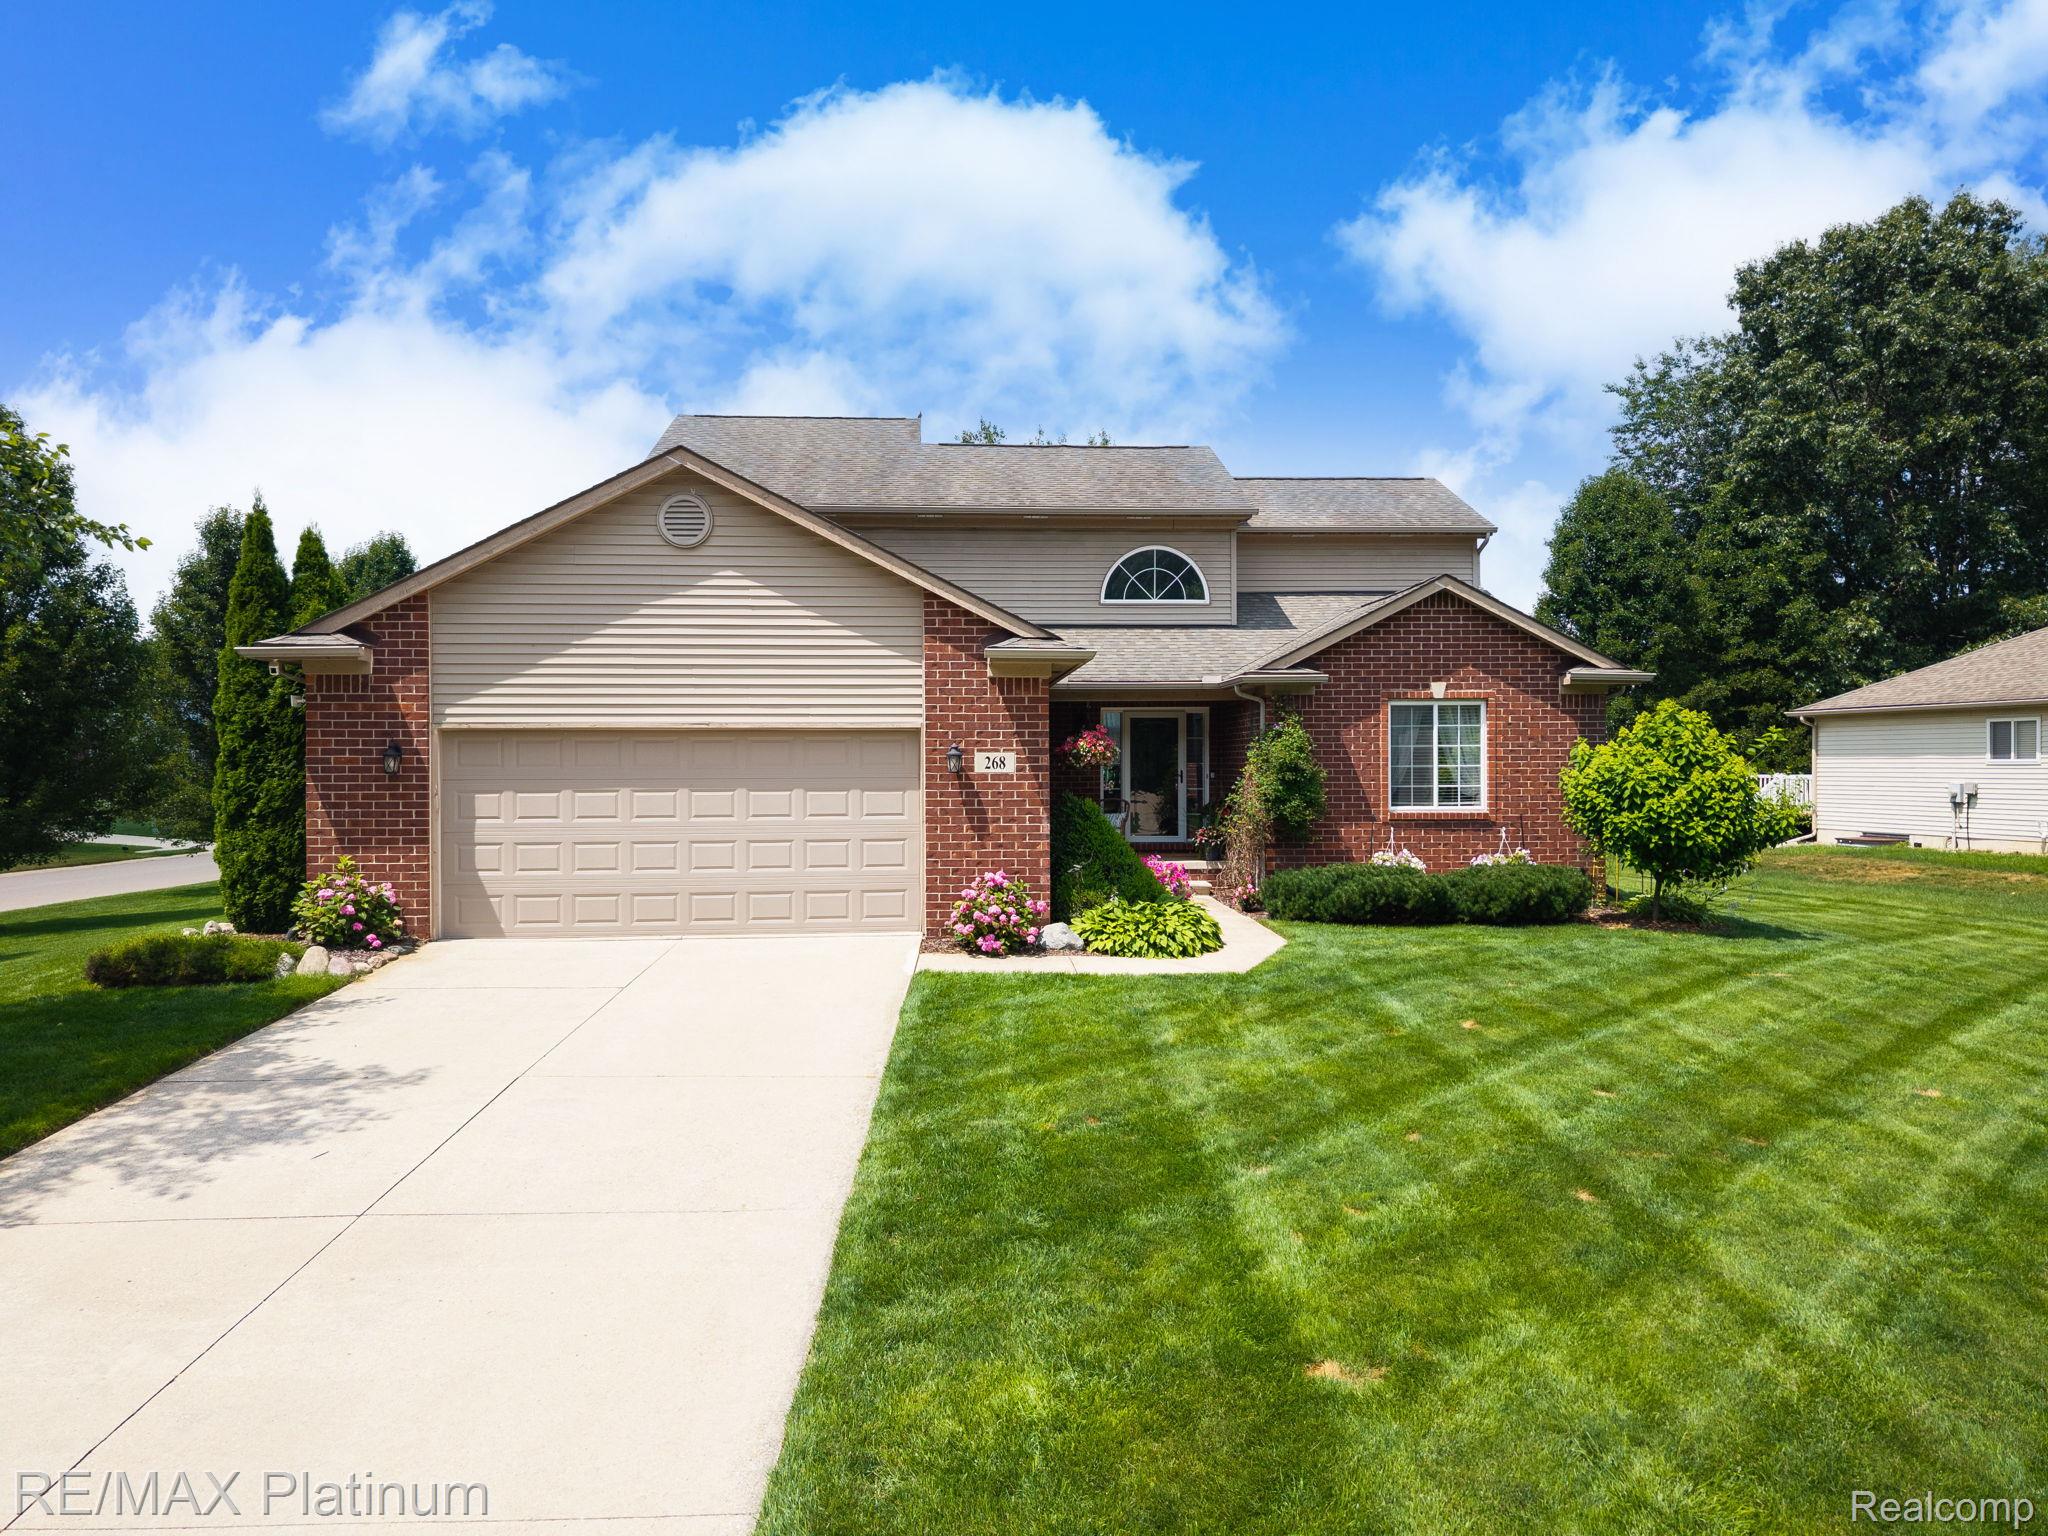
Welcome home to this beautifully designed 2,384 sq ft story-and-a-half gem, nestled on a generous 1/3-acre corner lot. This 4-bedroom, 3.5-bath residence offers a combination of thoughtful layout, modern finishes, and inviting outdoor spaces. Step inside to find luxury vinyl plank (LVP) flooring throughout the main living areas and a dedicated first-floor office with raised ceilings. The heart of the home is the great room with soaring ceilings and a striking gas fireplace as the focal point. The main-floor primary suite offers a peaceful retreat with a private walk-out patio and hot tub. The primary ensuite bath includes a separate soaking tub and shower, dual vanities, and a large walk-in closet.
The kitchen is designed for both function and beauty, with granite countertops, stainless steel appliances, and a sliding glass door leading to the deck and a private backyard oasis - grilling and gardening. The main level also offers the convenience of a full laundry room and easy flow between living and dining areas.
Upstairs, you'll find a bedroom suite with its own dedicated full bath, plus two additional bedrooms and a shared bath. The finished lower level is designed for entertaining, with an expansive recreation space and a custom wine storage room that adds a touch of sophistication.
This home blends design with everyday functionality, all set on a beautiful, landscaped lot. Located approx. 2.5 miles from the I-96 interchange and Award-Winning Downtown Howell. Don't miss this opportunity--schedule your private tour today!