Leave a Message

By providing your contact information to The Edwards Group REMAX Platinum, your personal information will be processed in accordance with The Edwards Group REMAX Platinum's Privacy Policy. By checking the box(es) below, you expressly consent to receive marketing or promotional real estate communication from The Edwards Group REMAX Platinum in the manner selected by you. For SMS text messages, message frequency varies. Message and data rates may apply. Consent is not a condition of purchase of any goods or services. You may opt out of receiving further communications from The Edwards Group REMAX Platinum at any time. To opt out of receiving SMS text messages, reply STOP to unsubscribe. SMS text messaging is subject to our Terms of Use.

Thank you for your message. We will be in touch with you shortly.

24261 Bay Laurel Lane
Sold

24261 Bay Laurel Lane

24261 Bay Laurel Lane, South Lyon, MI 48178

$800,000
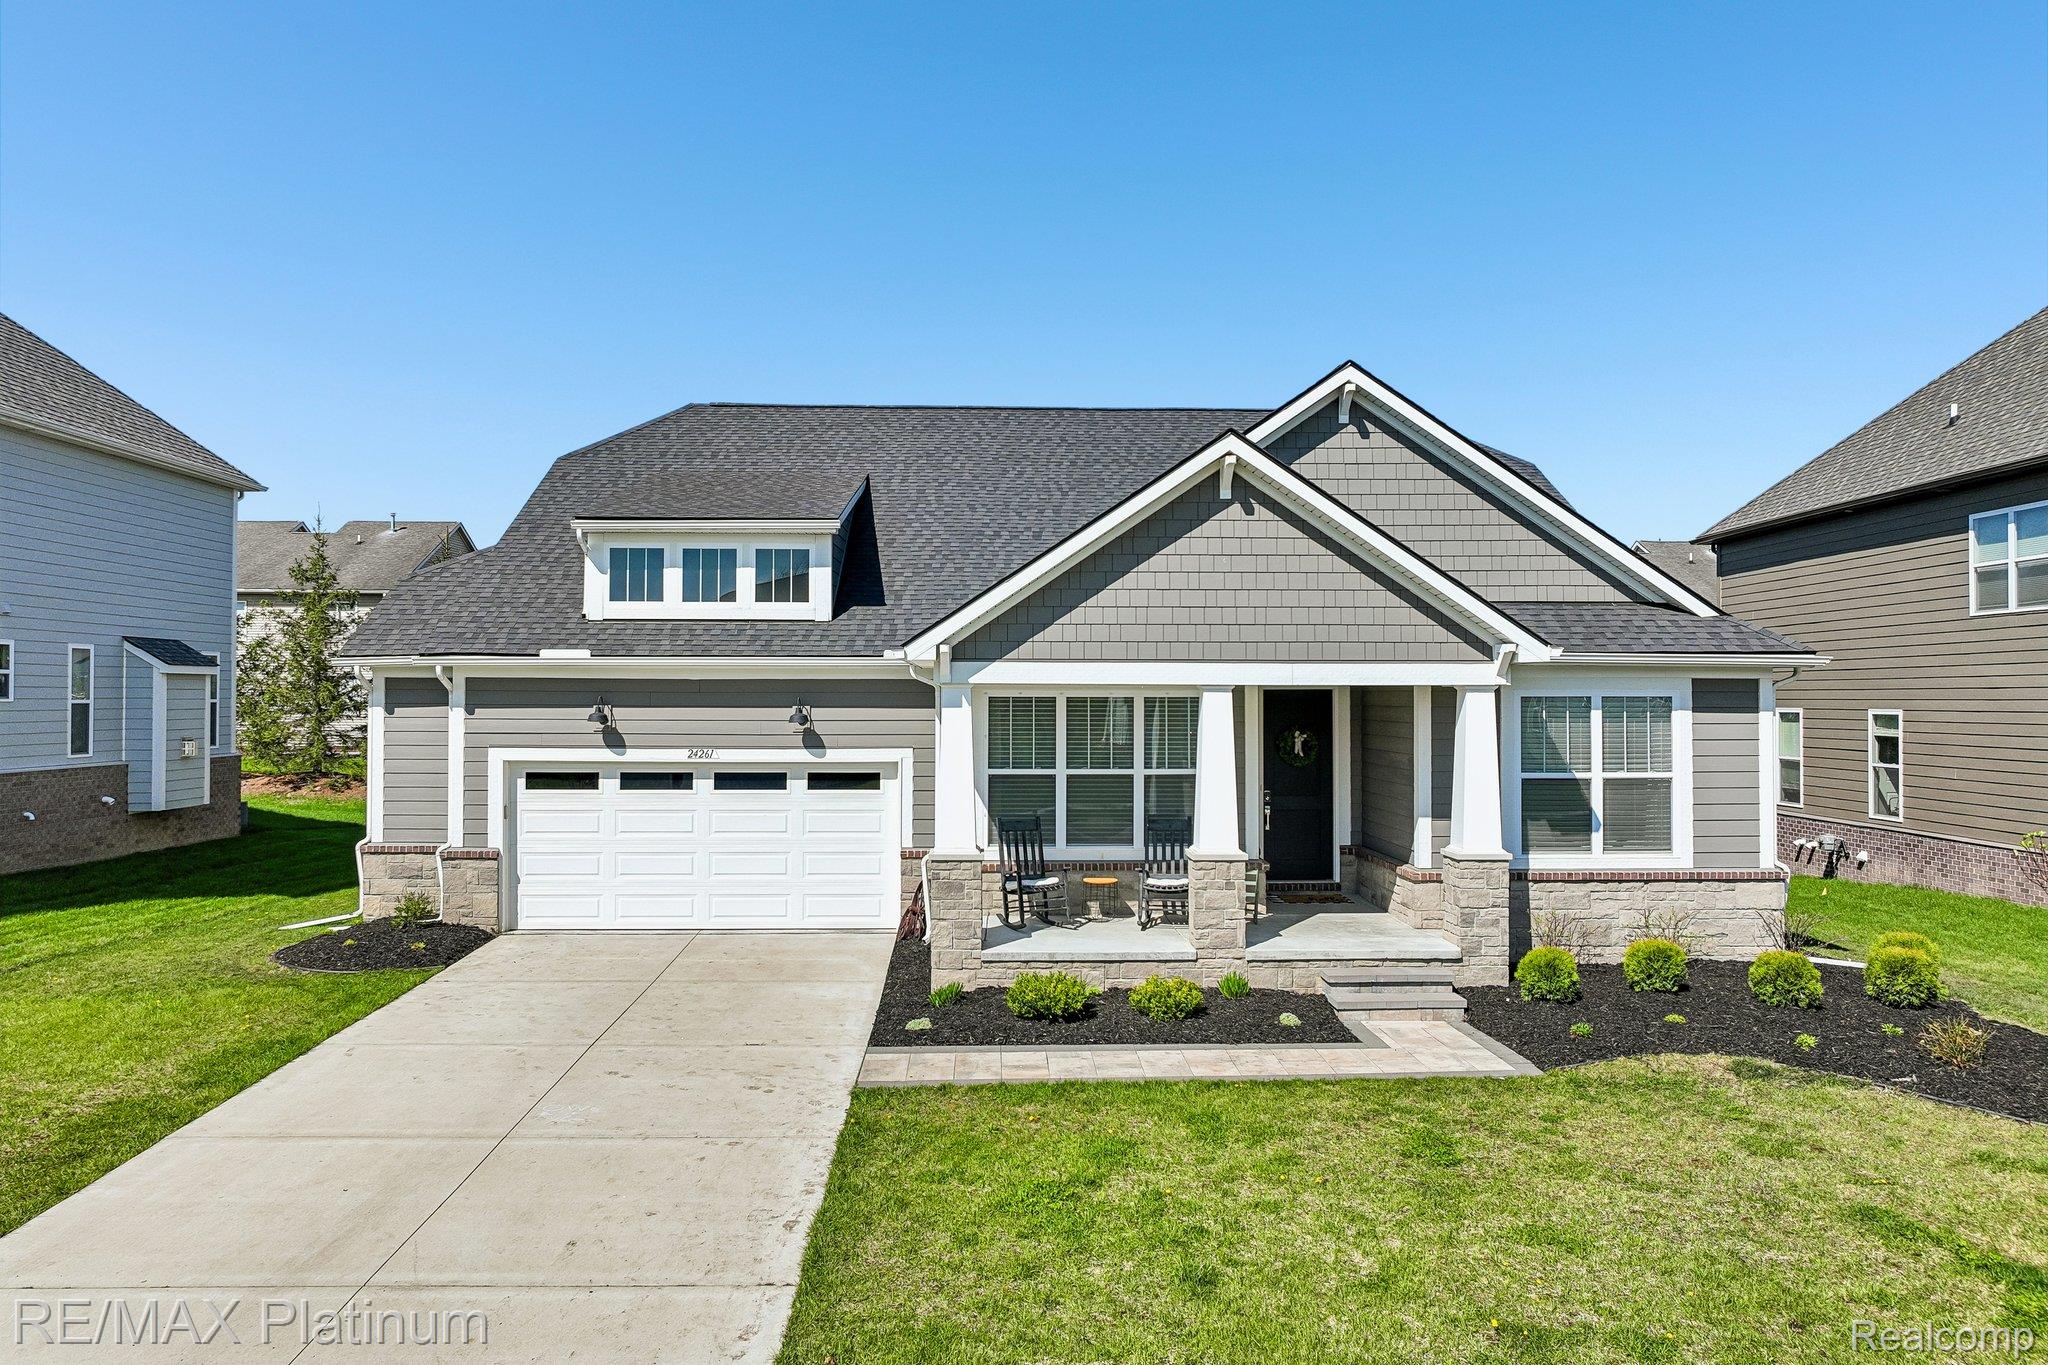
This 2021 Ranch Home in the Oak Ridge community offers a well-designed layout with upgraded finishes throughout, located in South Lyon Community Schools and Lyon Township. The home includes 3 bedrooms, 3 full baths, and first-floor laundry. The open floor plan features a great room with 12-foot ceilings, wood flooring, and a fireplace, creating a bright and functional main living space. The kitchen is equipped with quartz countertops, a large center island, herringbone backsplash, butler's pantry, and pendant lighting. The primary suite includes a private bath with soaking tub, glass-enclosed shower, and tile finishes. The walk-in closet provides direct access to the laundry room for added efficiency.
Interior details include wainscoting, feature walls, built-ins, and upgraded finishes throughout. The finished basement adds additional living space with a recreation area, full bath, and approximately 8-foot ceilings. An upper-level bonus loft provides flexible space for a home office, media room, or guest use. Exterior features include a landscaped yard with a hardscape patio, offering additional space for outdoor use.

3
beds

3
baths

3,379 Sq.Ft. LIVING AREA

10,018.8 Sq.Ft. lot

Theresa Edwards

Theresa Edwards

Features & Amenities

Interior

  • total bedrooms3
  • Total bathrooms3
  • full bathrooms3
  • Laundry room Gas Dryer Hookup, Laundry Room, Washer Hookup
  • Fireplace Gas, Great Room
  • other interior Features High Speed Internet, Programmable Thermostat

Area & Lot

  • Status Sold
  • Date Sold May 11, 2026
  • Living Area3,379 Sq.Ft.
  • Lot Area10,018.8 Sq.Ft.
  • MLS® ID20261028223
  • TypeResidential
  • YEAR BUILT2021
  • Architecture StylesRanch
  • School DistrictSouthLyon

Exterior

  • STORIES2
  • Garage Space2.5
  • water SourcePublic
  • utilitiesUnderground Utilities
  • PoolNone
  • roofAsphalt
  • parkingTwoand Half Car Garage, Attached, Electricityin Garage, Garage Faces Front
  • HEAT TYPEForced Air, Natural Gas
  • AIR CONDITIONINGCentral Air
  • sewerPublic Sewer
  • SubstructureBasement, Poured, Sump Pump

Financial

  • Sales Price$800,000
  • Real Estate Tax $8,920/yr
  • HOA $558/3 mos

Work With Us

Partner with experienced real estate professionals dedicated to guiding you through every step of your home buying or selling journey with personalized service and local expertise.

Follow Me on Instagram