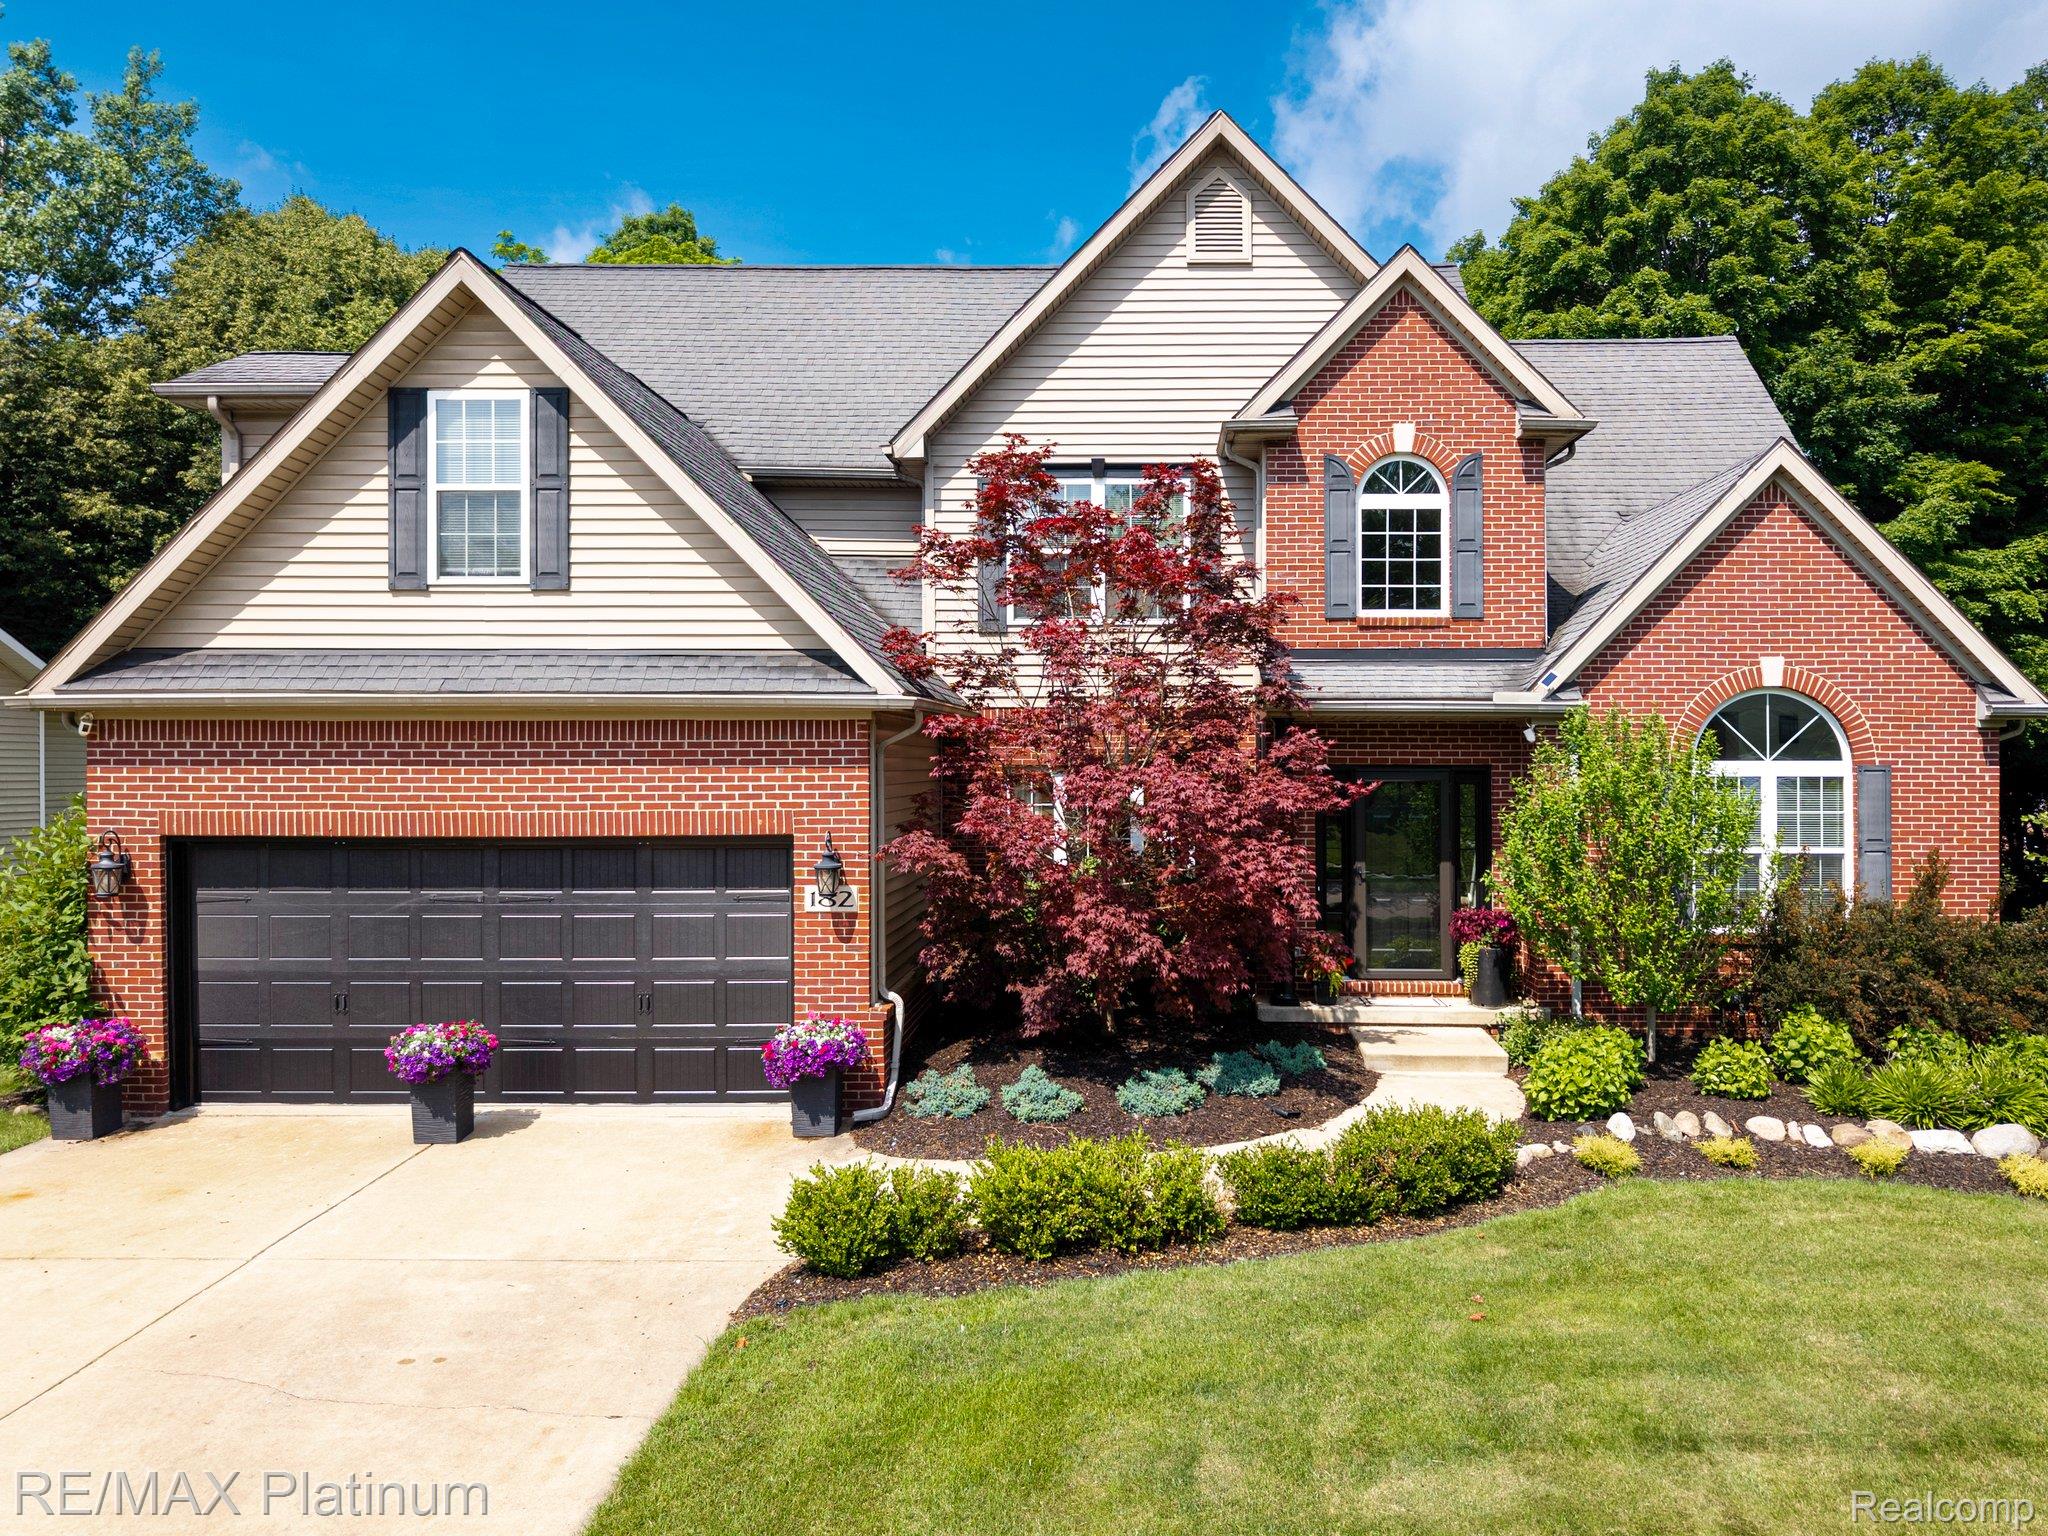
***OPEN HOUSE CANCELLED***OFFER ACCEPTED***SELLER WILL CONTINUE TO SHOW FOR BACK UP OFFERS ***Stunning Executive Home with First-Floor Primary Suite - Minutes from Downtown Howell
Welcome to this beautifully updated 4-bedroom executive home offering 2 full and 2 half baths, and over 2,400 sq ft of refined living space. Nestled on a premium lot with stamped concrete patio, deck and firepit that backs to a serene common area lined with lush, mature trees, this home delivers privacy, beauty, and a peaceful backdrop year-round.
Step inside to find hand-scraped hardwood flooring throughout the main level, soaring ceilings, upgraded woodwork, stone gas fireplace, and custom stair railings with elegant metal spindles. The heart of the home--the renovated kitchen--features gleaming granite countertops, stainless steel appliances, and refaced cabinetry, making it a perfect blend of function and high-end design.
The spacious first-floor primary suite offers a true retreat, featuring a private sitting area with cathedral ceilings, an updated en-suite bathroom with a custom-tiled shower, dual shower heads, two built-in niches, and a large walk-in custom closet. The perfect storage solution for every diva! Upstairs, you'll find three additional well-appointed bedrooms and a beautifully updated full bath.
The fully finished lower level is nothing short of fabulous; designed for entertaining or relaxing in style. Enjoy a custom wet bar complete with a mini fridge, a convenient half bath, and daylight windows that flood the space with natural light. Durable and stylish flooring and a drywalled ceiling complete this inviting space.
Located just 5 minutes from vibrant downtown Howell and only 3 minutes to I-96, this home is ideal for commuters and luxury buyers seeking elegance, comfort, and convenience.