1259 STONEBROOKE DR
Sold

1259 STONEBROOKE DR

1259 STONEBROOKE DR, Howell, MI 48843

$410,000
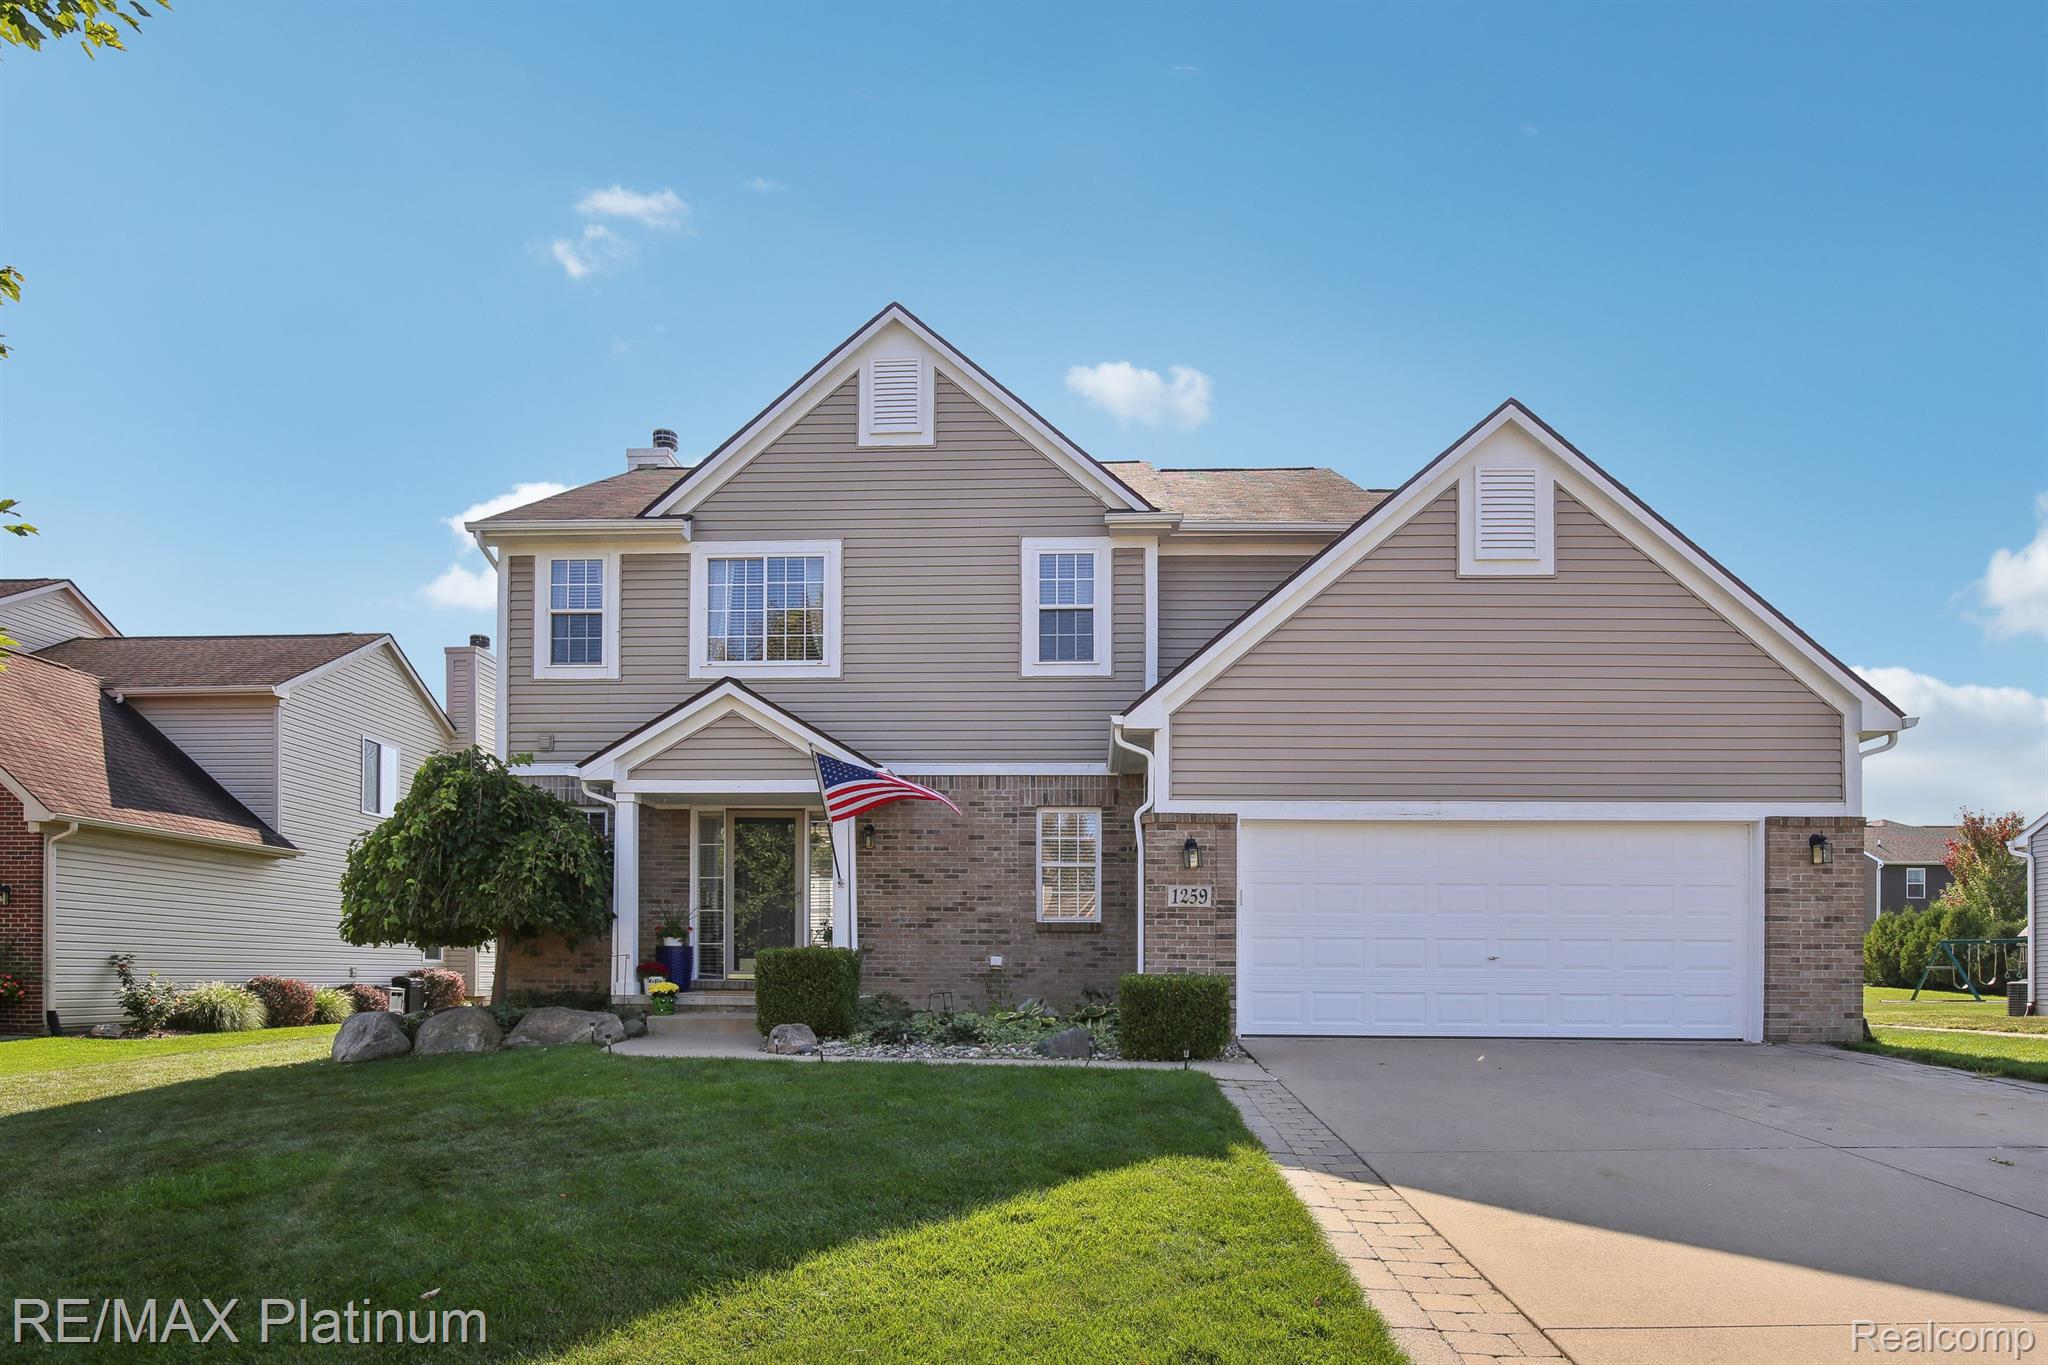
Welcome Home to Pine Ridge! Gorgeous Open Floor Plan including 9' ceilings on the main level with an abundance of natural light and large living area including bump out & modern gas fireplace. Upgraded kitchen with solid surface counters, island, stainless appliances, tile backsplash & pantry. Extensive wood look laminate flooring on the main level. Beautiful spacious foyer leads to the open great room perfect for entertaining. Primary suite with shower and fantastic walk-in closet. Three additional large bedrooms and full bath. Fabulous two car garage, mud room with closet organizer, bench, and first floor laundry room. Finished lower-level with plenty of space for storage, additional entertaining, and just hanging out. Lovely back yard with stone patio backing to common area. Strategically located less than 3 miles to Award Winning Downtown Howell & 3.5 miles to the I-96 and Latson Interchange. Schedule your private tour today!

4
beds

3
baths

2,782 Sq.Ft. LIVING AREA

9,583.2 Sq.Ft. lot

Theresa Edwards

Theresa Edwards

Features & Amenities

Interior

  • total bedrooms4
  • Total bathrooms3
  • full bathrooms2
  • half bathroom1
  • Laundry room Electric Dryer Hookup, Laundry Room, Washer Hookup
  • Fireplace Great Room
  • APPLIANCES Dishwasher, Disposal, Dryer, Free Standing Electric Range, Free Standing Refrigerator, Microwave, Stainless Steel Appliances, Washer
  • other interior Features Entrance Foyer, High Speed Internet

Area & Lot

  • Status Sold
  • Date Sold October 23, 2024
  • Living Area2,782 Sq.Ft.
  • Lot Area9,583.2 Sq.Ft.
  • MLS® ID20240069451
  • TypeResidential
  • YEAR BUILT2005
  • Architecture StylesColonial
  • School DistrictHowell

Exterior

  • STORIES2
  • Garage Space2.0
  • water SourcePublic
  • utilitiesUnderground Utilities
  • PoolNone
  • roofAsphalt
  • parkingTwo Car Garage, Attached, Direct Access, Driveway, Electricityin Garage, Garage Faces Front
  • HEAT TYPEForced Air, Natural Gas
  • AIR CONDITIONINGCeiling Fans, Central Air
  • sewerPublic Sewer
  • SubstructureBasement, Poured

Financial

  • Sales Price$410,000
  • Real Estate Tax $3,287/yr
  • HOA $225

Work With Us

Partner with experienced real estate professionals dedicated to guiding you through every step of your home buying or selling journey with personalized service and local expertise.

Follow Me on Instagram