Leave a Message

By providing your contact information to The Edwards Group REMAX Platinum, your personal information will be processed in accordance with The Edwards Group REMAX Platinum's Privacy Policy. By checking the box(es) below, you expressly consent to receive marketing or promotional real estate communication from The Edwards Group REMAX Platinum in the manner selected by you. For SMS text messages, message frequency varies. Message and data rates may apply. Consent is not a condition of purchase of any goods or services. You may opt out of receiving further communications from The Edwards Group REMAX Platinum at any time. To opt out of receiving SMS text messages, reply STOP to unsubscribe. SMS text messaging is subject to our Terms of Use.

Thank you for your message. We will be in touch with you shortly.

123 Sedum
123 Sedum
123 Sedum
123 Sedum
123 Sedum
123 Sedum
123 Sedum
123 Sedum
123 Sedum
123 Sedum
123 Sedum
123 Sedum
123 Sedum
123 Sedum
123 Sedum
123 Sedum
123 Sedum
123 Sedum
123 Sedum
123 Sedum
123 Sedum
123 Sedum
123 Sedum
123 Sedum
123 Sedum
123 Sedum
123 Sedum
SEE ALL PHOTOS
123 Sedum
123 Sedum
123 Sedum
123 Sedum
123 Sedum
123 Sedum
123 Sedum
123 Sedum
123 Sedum
123 Sedum
123 Sedum
123 Sedum
123 Sedum
123 Sedum
123 Sedum
123 Sedum
123 Sedum
123 Sedum
123 Sedum
123 Sedum
123 Sedum
123 Sedum
123 Sedum
123 Sedum
123 Sedum
123 Sedum
123 Sedum
For Sale

123 Sedum

123 Sedum, Howell, MI 48843

$379,900
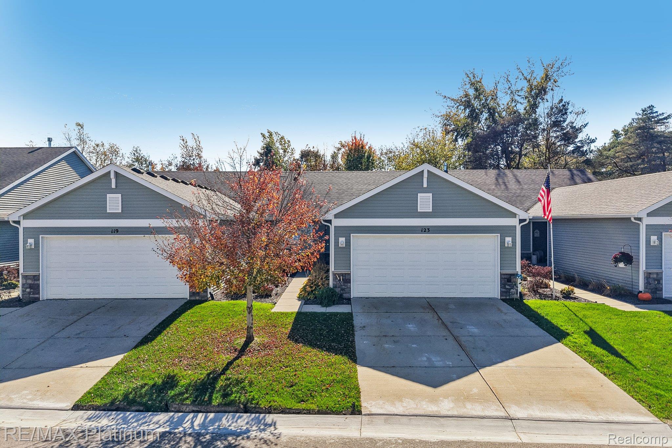
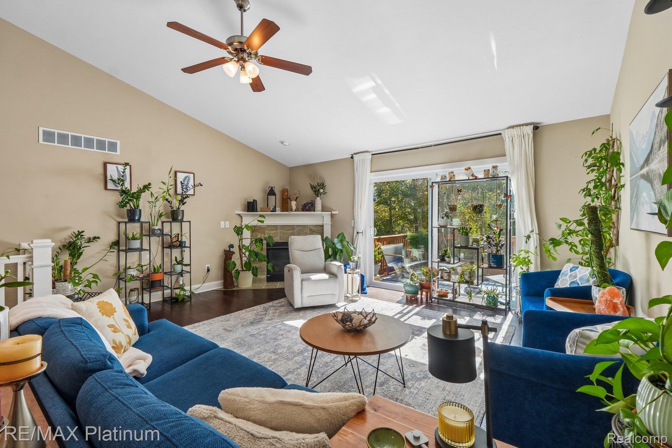
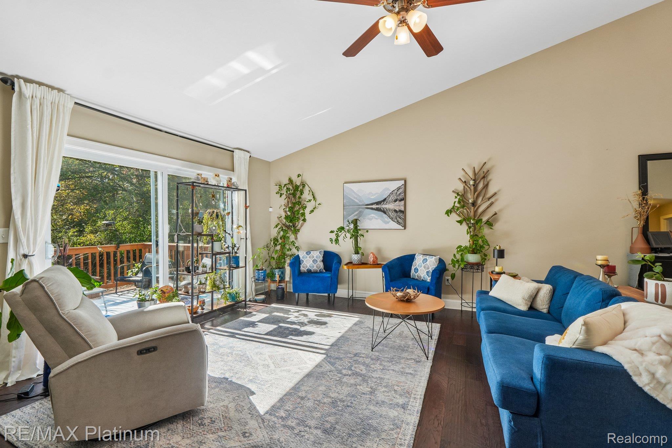
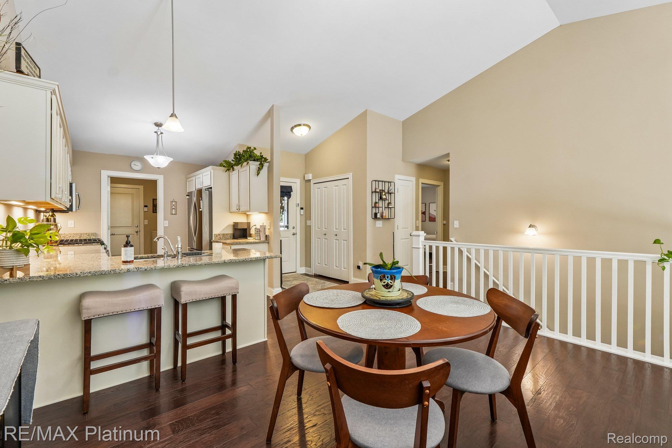
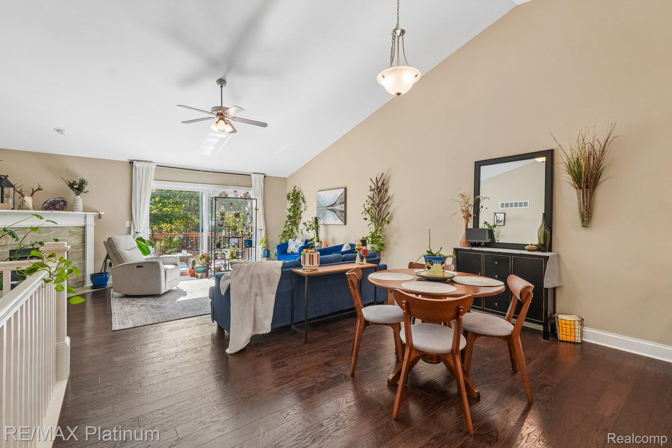
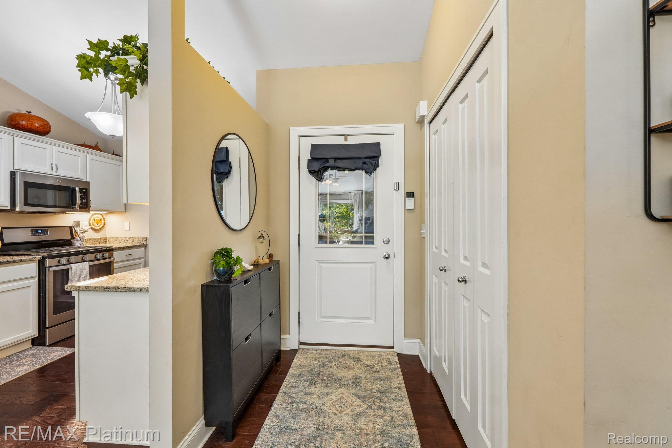
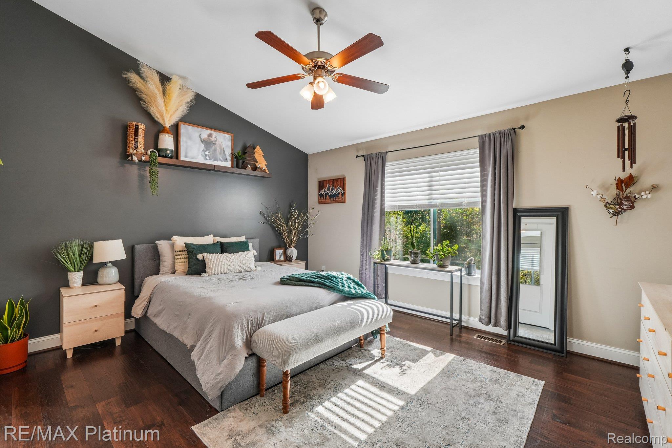
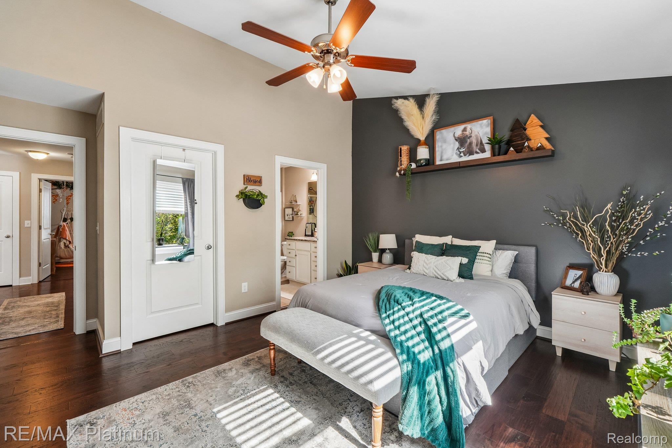
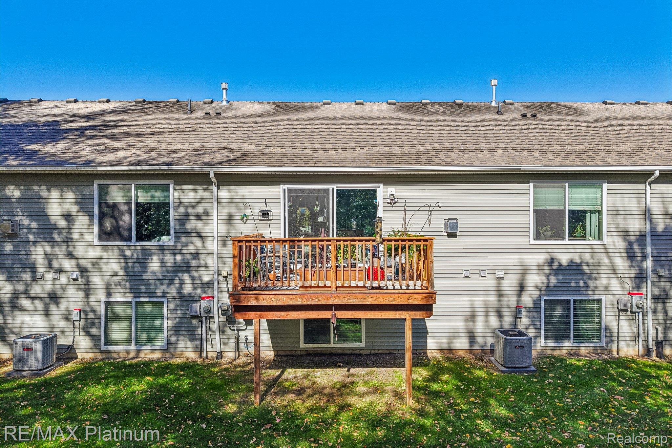
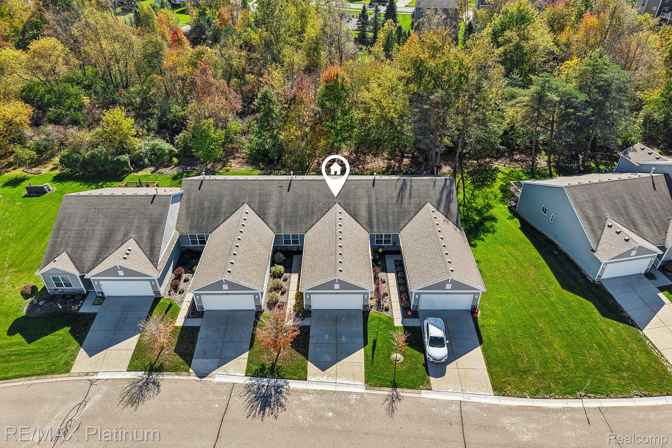
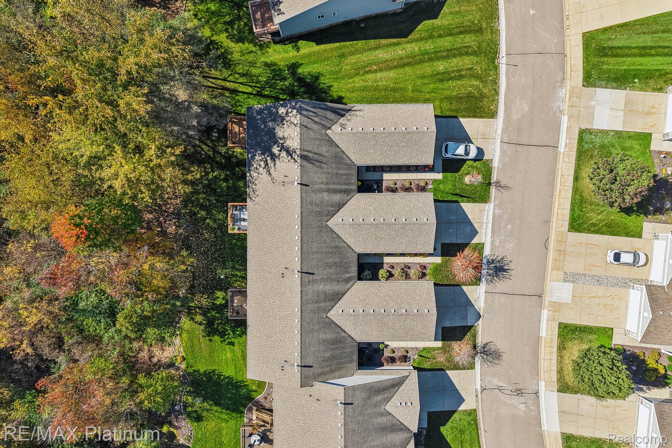
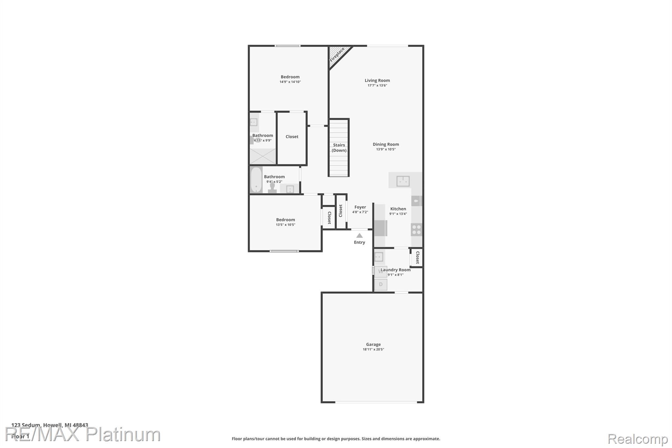
Move-in ready and filled with natural light, this ranch condo at 123 Sedum stands out with beautiful, wooded views, vaulted ceilings and warm, inviting living spaces. Located in Marion township in The Meadows and backing to greenspace, the home pairs the convenience of main-floor living with additional space in the daylight lower level. Rich engineered wood flooring throughout and abundant natural light create a warm welcome, while the open living and dining areas offer a comfortable setting for everyday living and entertaining. A corner fireplace anchors the living room, and sliding glass doors lead to a deck overlooking the trees--a lovely spot for morning coffee or unwinding at the end of the day.
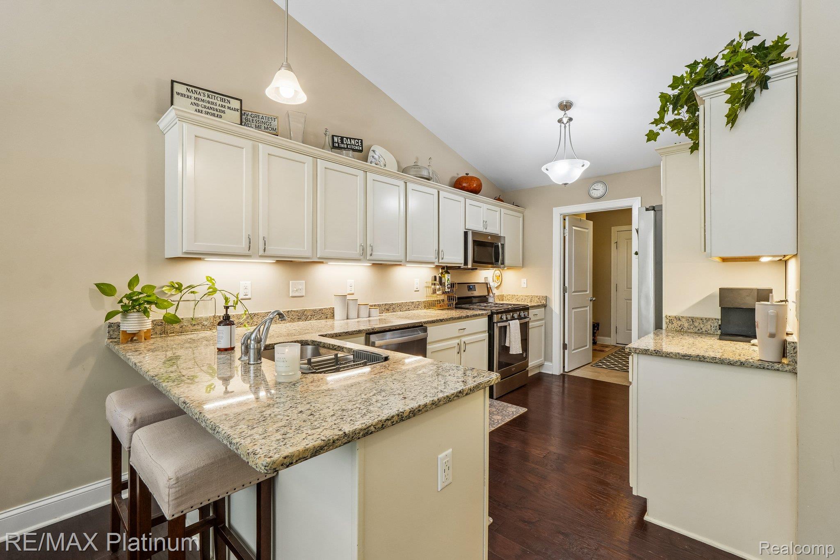
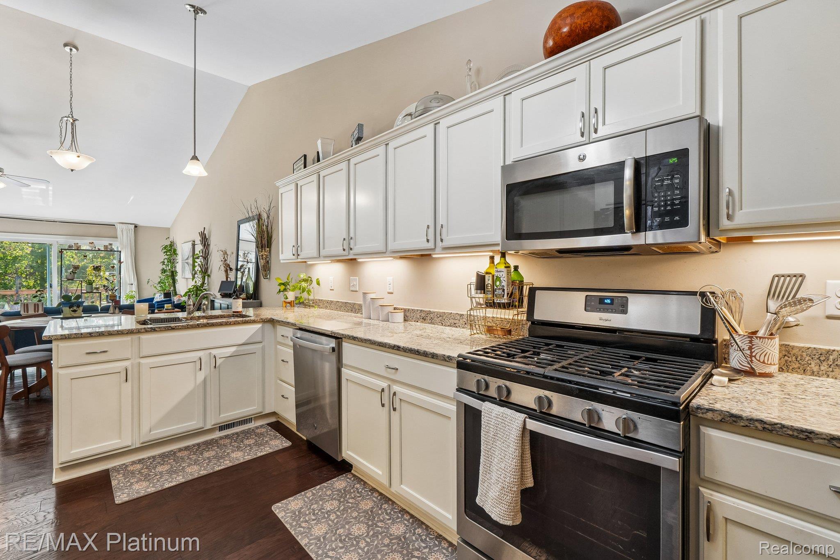
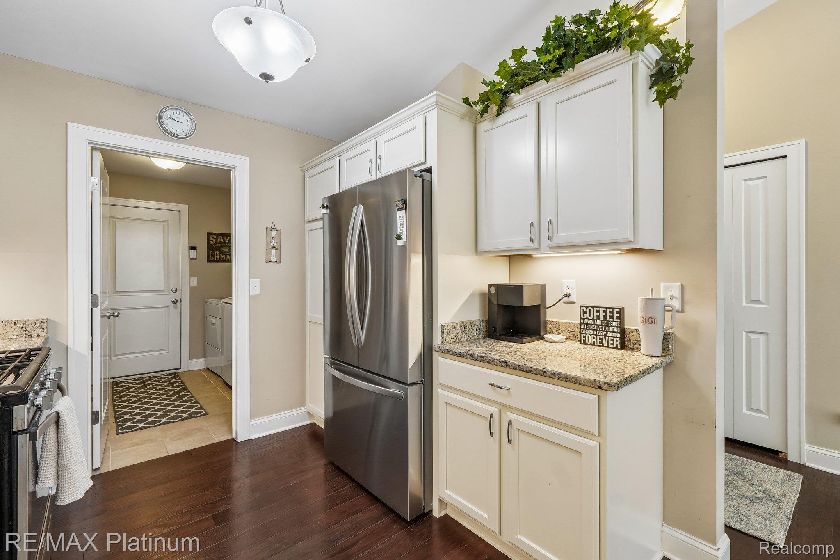
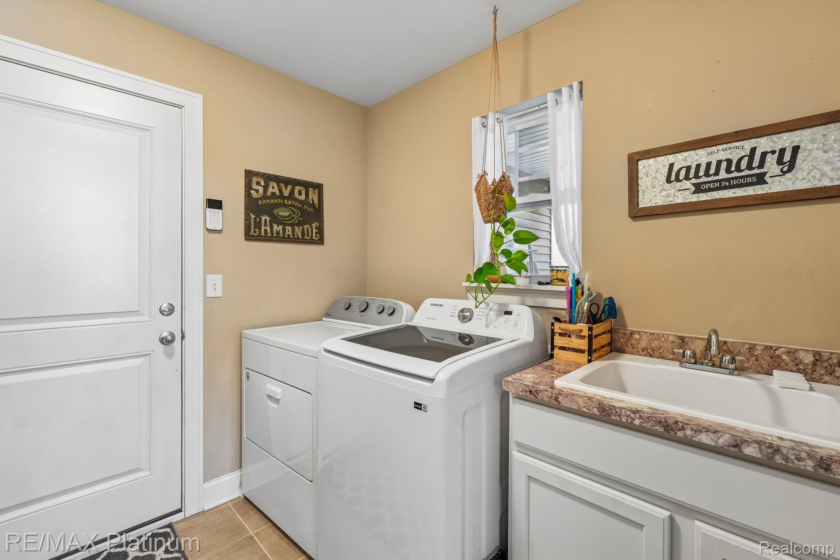
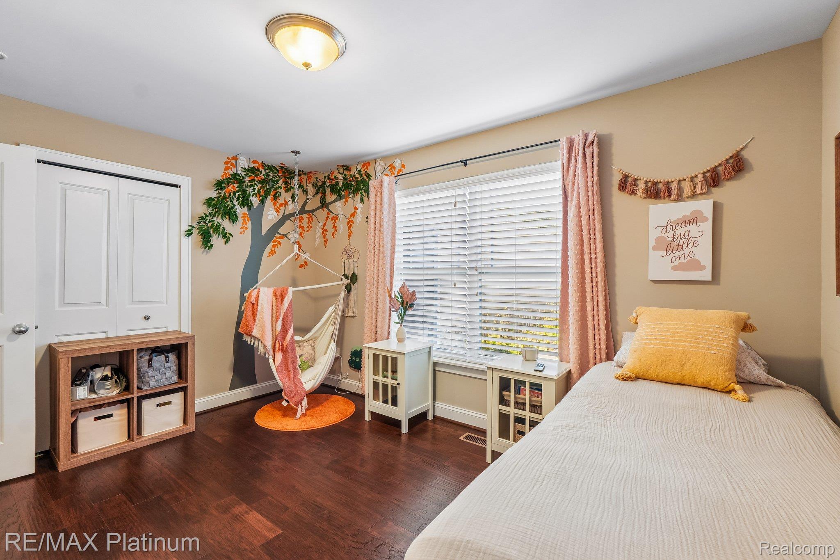
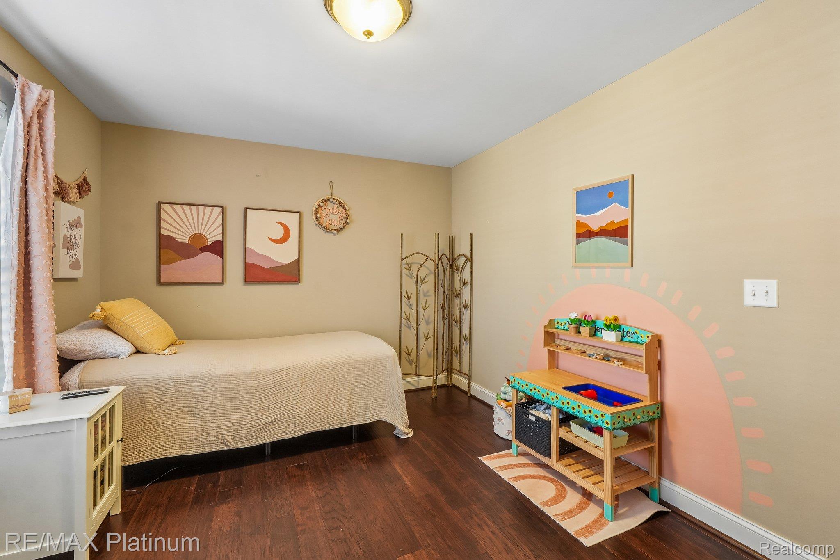
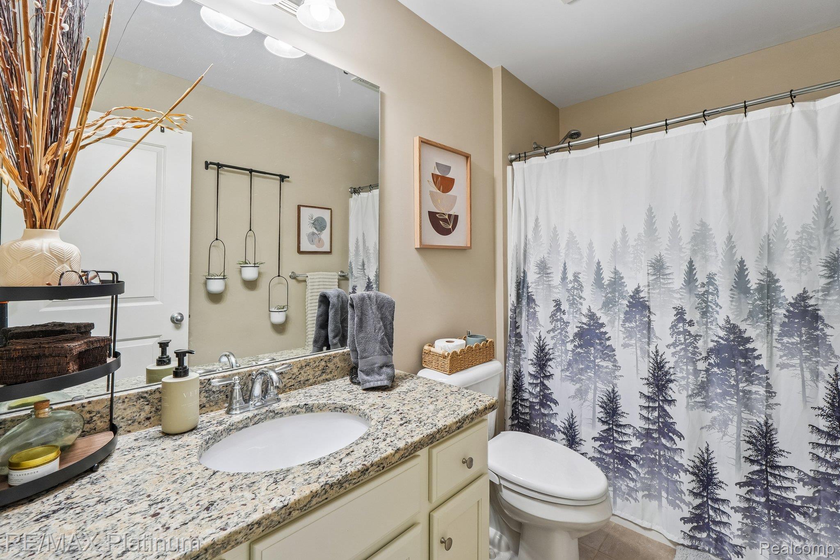
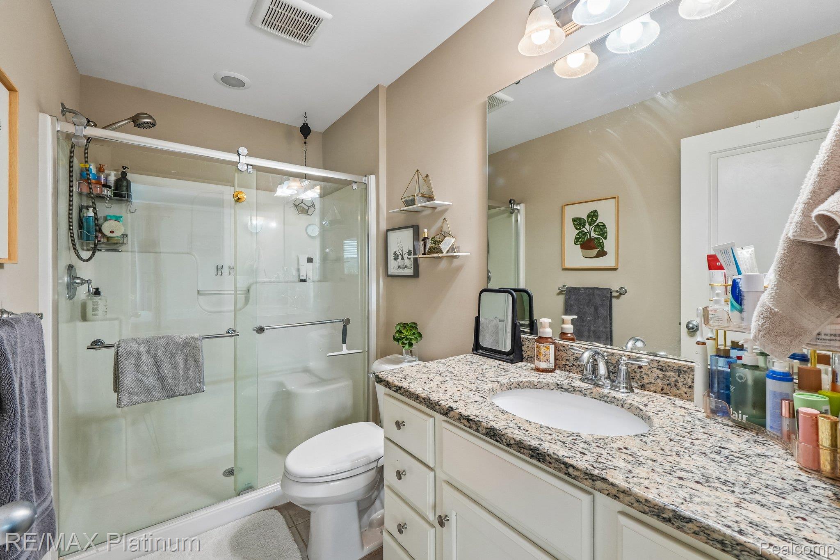
The kitchen features granite counters, white cabinetry, stainless steel appliances, under-cabinet lighting and a breakfast bar that keeps everything connected. The main-floor primary suite includes a walk-in closet and private bathroom with a glass-enclosed shower. A second bedroom, another full bathroom, main-floor laundry and an attached two-car garage add everyday convenience.
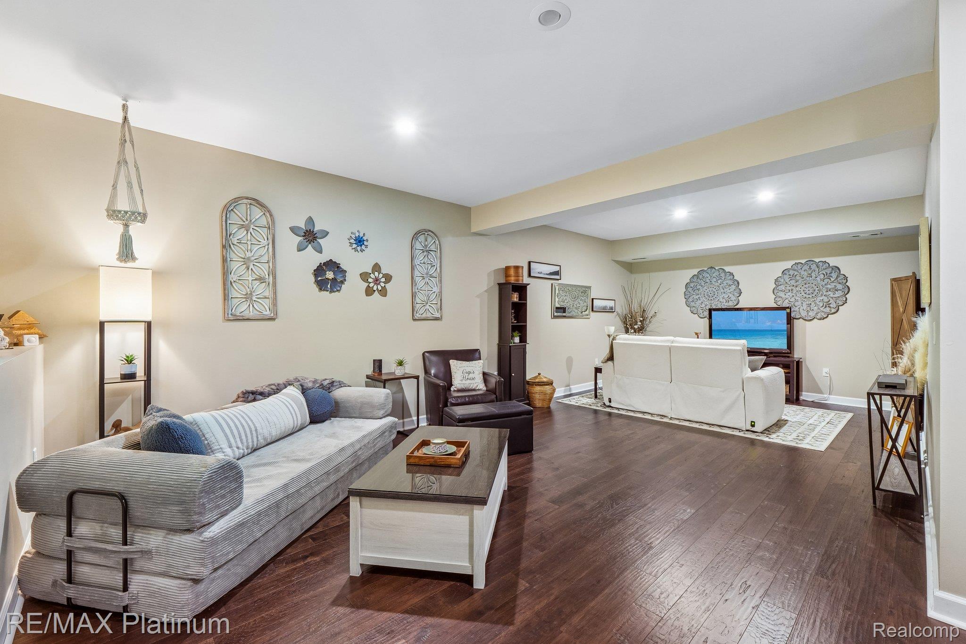
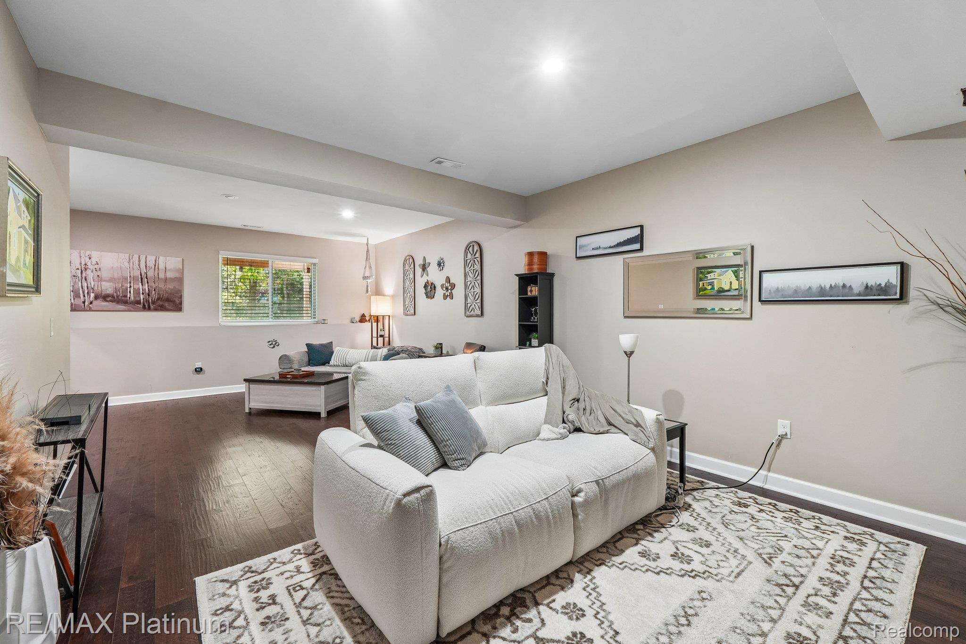
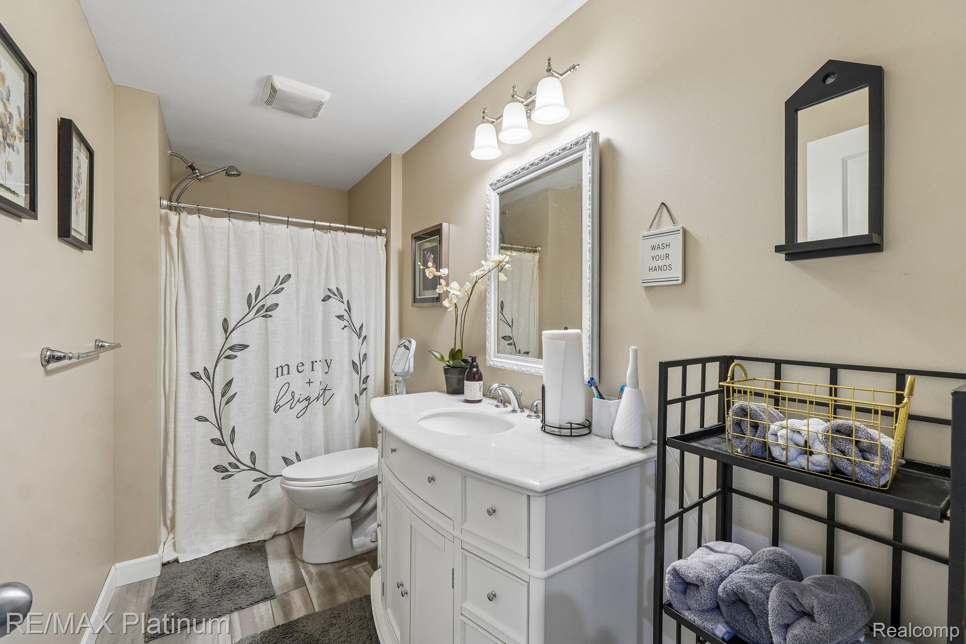
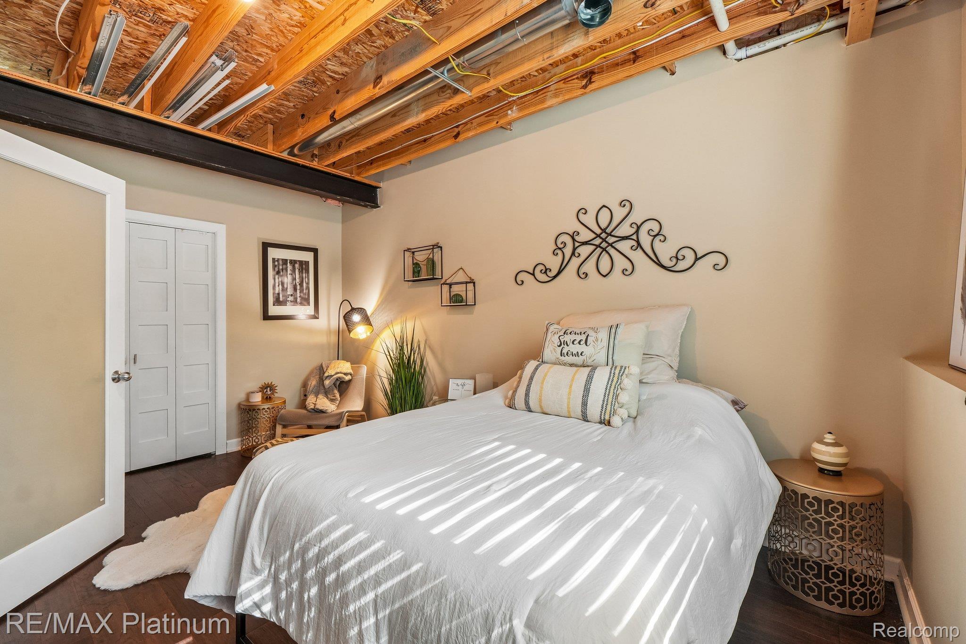
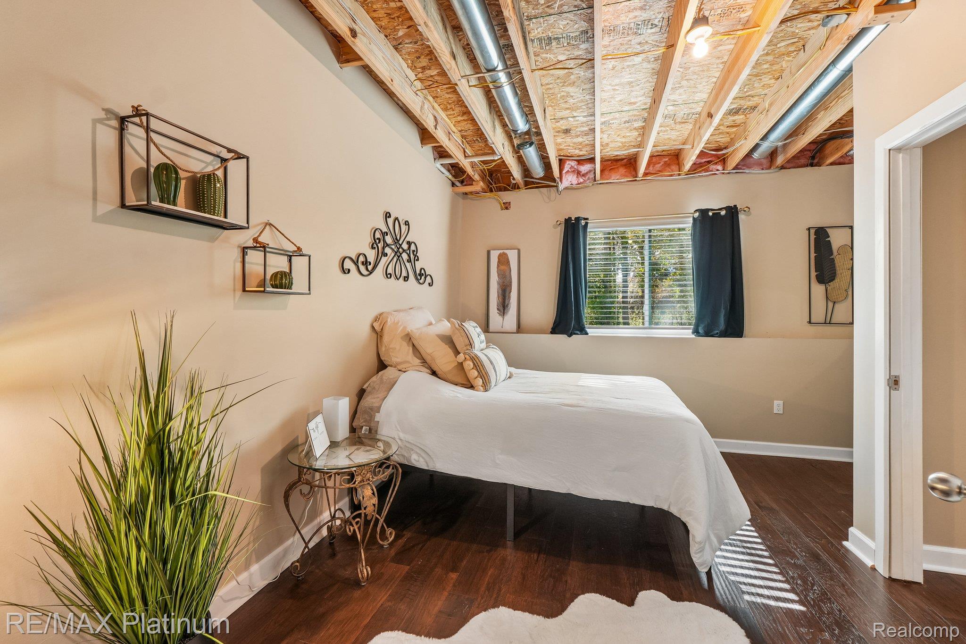
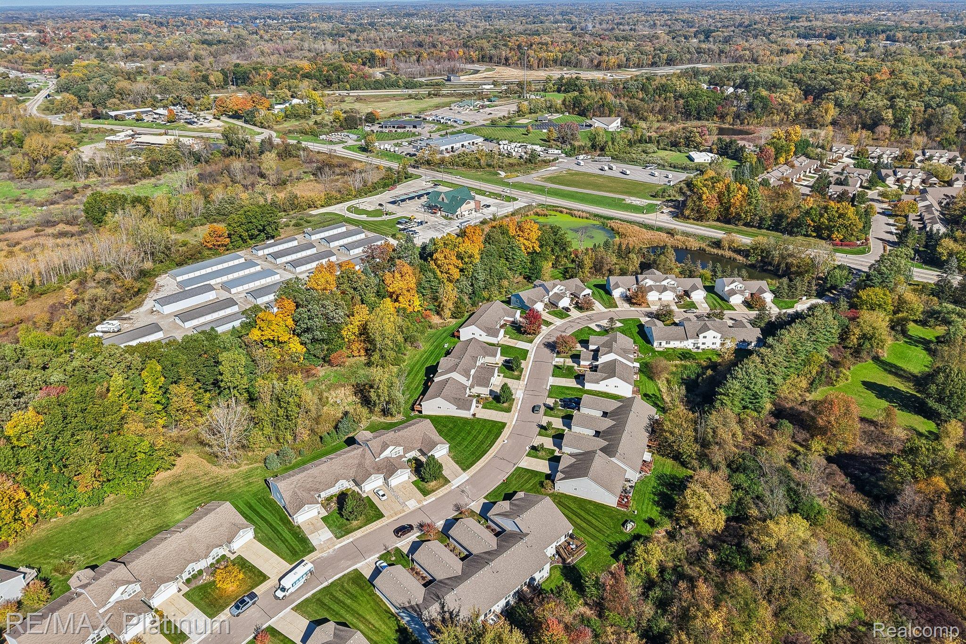
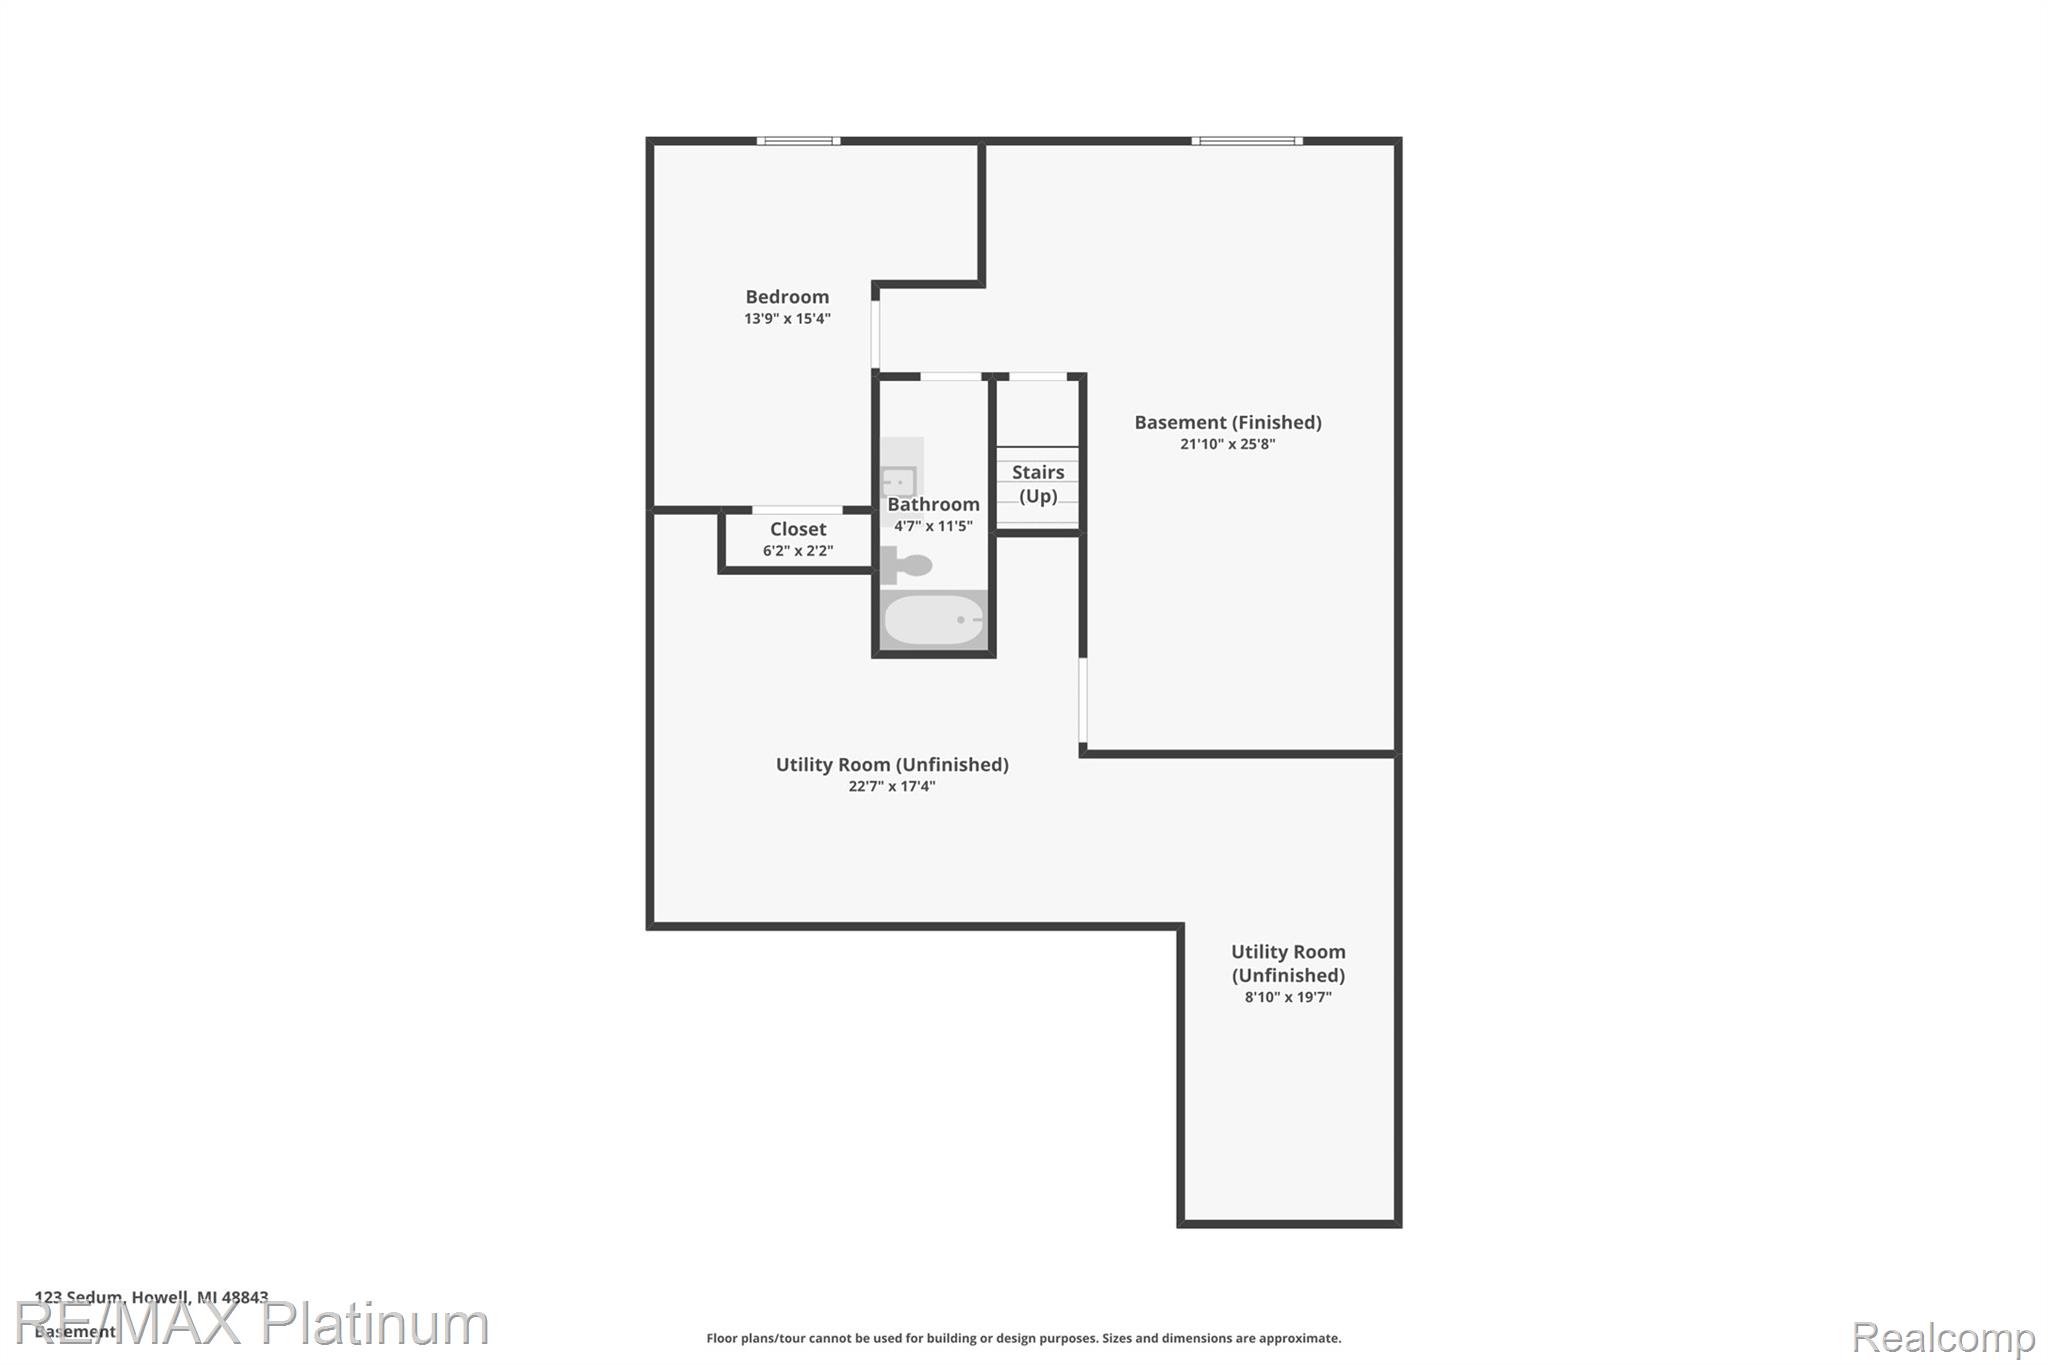
The daylight lower level offers a spacious family room, an additional bathroom and a separate room currently used as a bedroom, providing flexibility for relaxing, hobbies or working from home. An appealing combination of space, finishes, and a beautiful natural backdrop! Just minutes from award-winning downtown Howell and conveniently located near the I-96 interchange.

3
beds

3
baths

2,120 Sq.Ft. LIVING AREA

Theresa Edwards

Theresa Edwards

Features & Amenities

Interior

  • total bedrooms3
  • Total bathrooms3
  • full bathrooms3
  • Laundry room Gas Dryer Hookup, Laundry Room, Washer Hookup
  • Fireplace Great Room
  • APPLIANCES Dishwasher, Disposal, Dryer, Free Standing Gas Oven, Microwave, Washer

Area & Lot

  • Status For Sale
  • Living Area2,120 Sq.Ft.
  • MLS® ID20261082547
  • TypeCondo
  • YEAR BUILT2017
  • Architecture StylesCraftsman, Ranch
  • School DistrictHowell

Exterior

  • STORIES1
  • Garage Space2.0
  • water SourcePublic
  • utilitiesUnderground Utilities
  • PoolNone
  • roofAsphalt
  • lot featuresSprinklers
  • parkingTwo Car Garage, Attached, Direct Access, Driveway, Electricityin Garage, Garage Faces Front
  • HEAT TYPEForced Air, Natural Gas
  • AIR CONDITIONINGCeiling Fans, Central Air
  • sewerPublic Sewer
  • SubstructureBasement, Poured, Sump Pump
  • other exterior FeaturesGrounds Maintenance

Financial

  • Sales Price$379,900
  • Real Estate Tax $3,756/yr
  • HOA $370/mo
image

Schedule a Showing

We would love to show you our beautiful property. Please select your preferred date and time below. An agent will be in touch shortly to confirm your appointment.

Schedule a Showing

We would love to show you our beautiful property. Please select your preferred date and time below. An agent will be in touch shortly to confirm your appointment.

Thank you for your interest in 123 Sedum, Howell, MI 48843. We are reviewing your request and will be in touch shortly!

Mortgage Calculator

Estimate your monthly mortgage payment, including the principal and interest, property taxes, and HOA. Adjust the values to generate a more accurate rate.

All estimates are provided for informational purposes only. Actual amounts may vary.
$0,000 Your Payment 20 15 65
$0,000 Your Payment

Work With Us

Partner with experienced real estate professionals dedicated to guiding you through every step of your home buying or selling journey with personalized service and local expertise.

Follow Me on Instagram