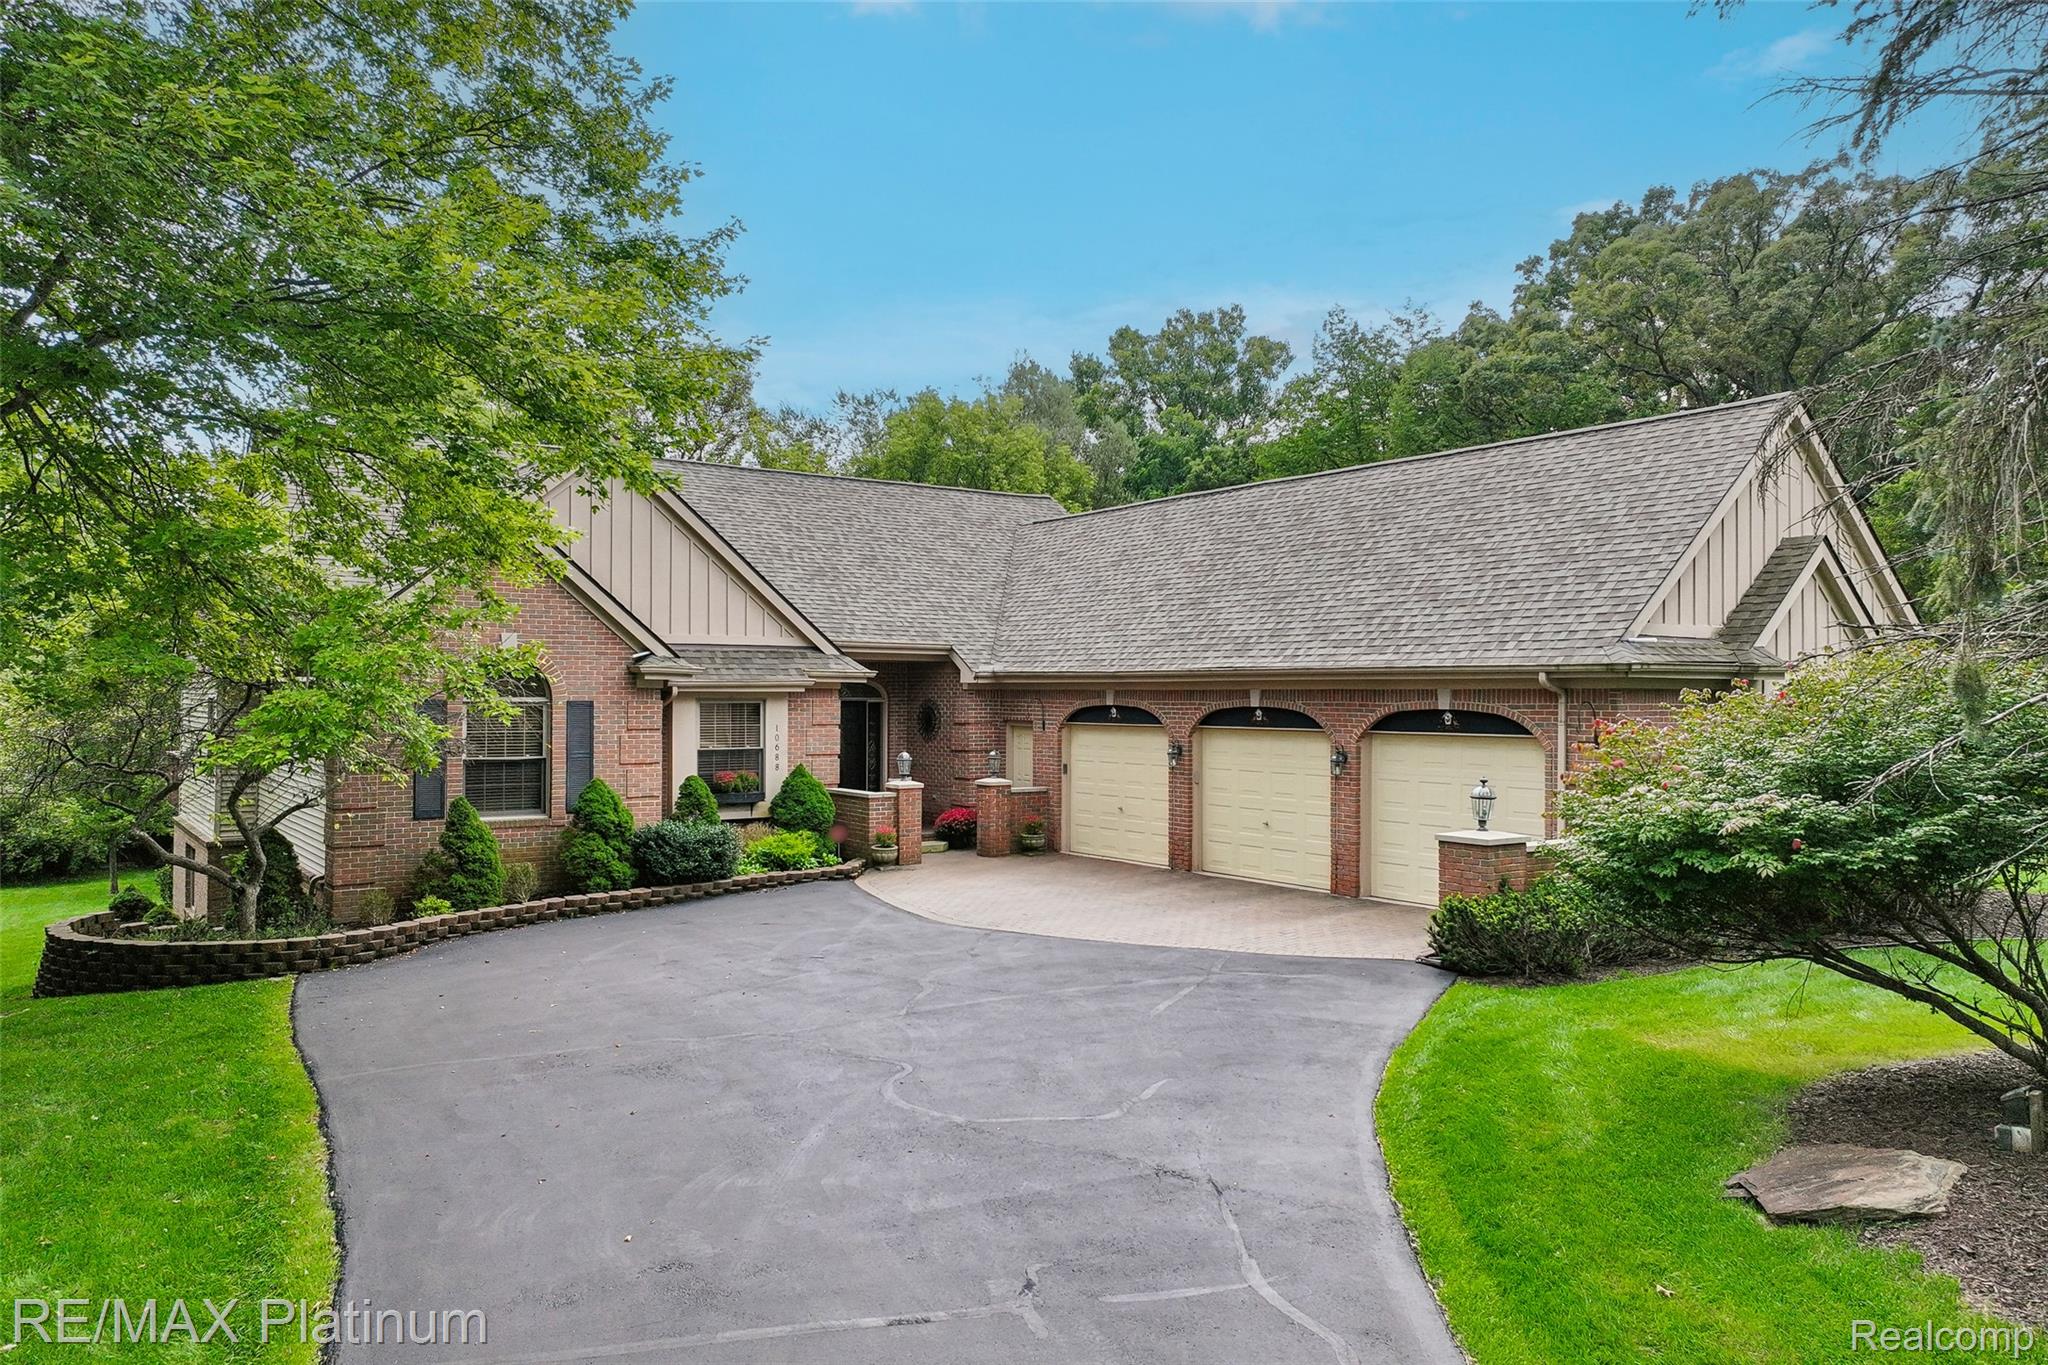
Enjoy the space and privacy of a single-family ranch with the convenience of condominium living. Located at the end of a cul-de-sac, this impressive three-bedroom detached site condominium was originally the builder's own home and showcases distinctive architectural details throughout. The great room features a soaring cathedral ceiling, an inviting gas fireplace and a skylight that fills the room with beautiful natural light. The spacious eat-in kitchen offers 9-foot ceilings, a granite island, quartz countertops, and generous pantry cabinetry. Wood flooring extends through the kitchen, foyer, and hallways. Distinctive ceiling treatments add character throughout the main level, including a cathedral ceiling in the second bedroom, a dramatic tray ceiling in the spacious first-floor primary suite and a tray ceiling with recessed lighting in the home office. A skylight brings additional natural light into the primary Bathroom, while eight-foot solid-glass office doors enhance the home's open, elegant design. The primary suite opens to a private deck, and the screened porch provides another inviting place to enjoy the natural surroundings. The finished walkout lower level adds substantial living space with a large family room featuring a second gas fireplace, recessed lighting, a wet bar, an additional bedroom, and bathroom. An attached oversized three-car garage provides abundant parking and storage.
Surrounded by mature landscaping, the home overlooks a pond and backs to Woodruff Creek, offering beautiful views of the surrounding greenery and wildlife throughout the seasons. Located within the Brighton Area School District and conveniently situated near the US-23 and I-96 interchange, approximately six minutes from downtown Brighton's restaurants, shopping, festivals, and community events.