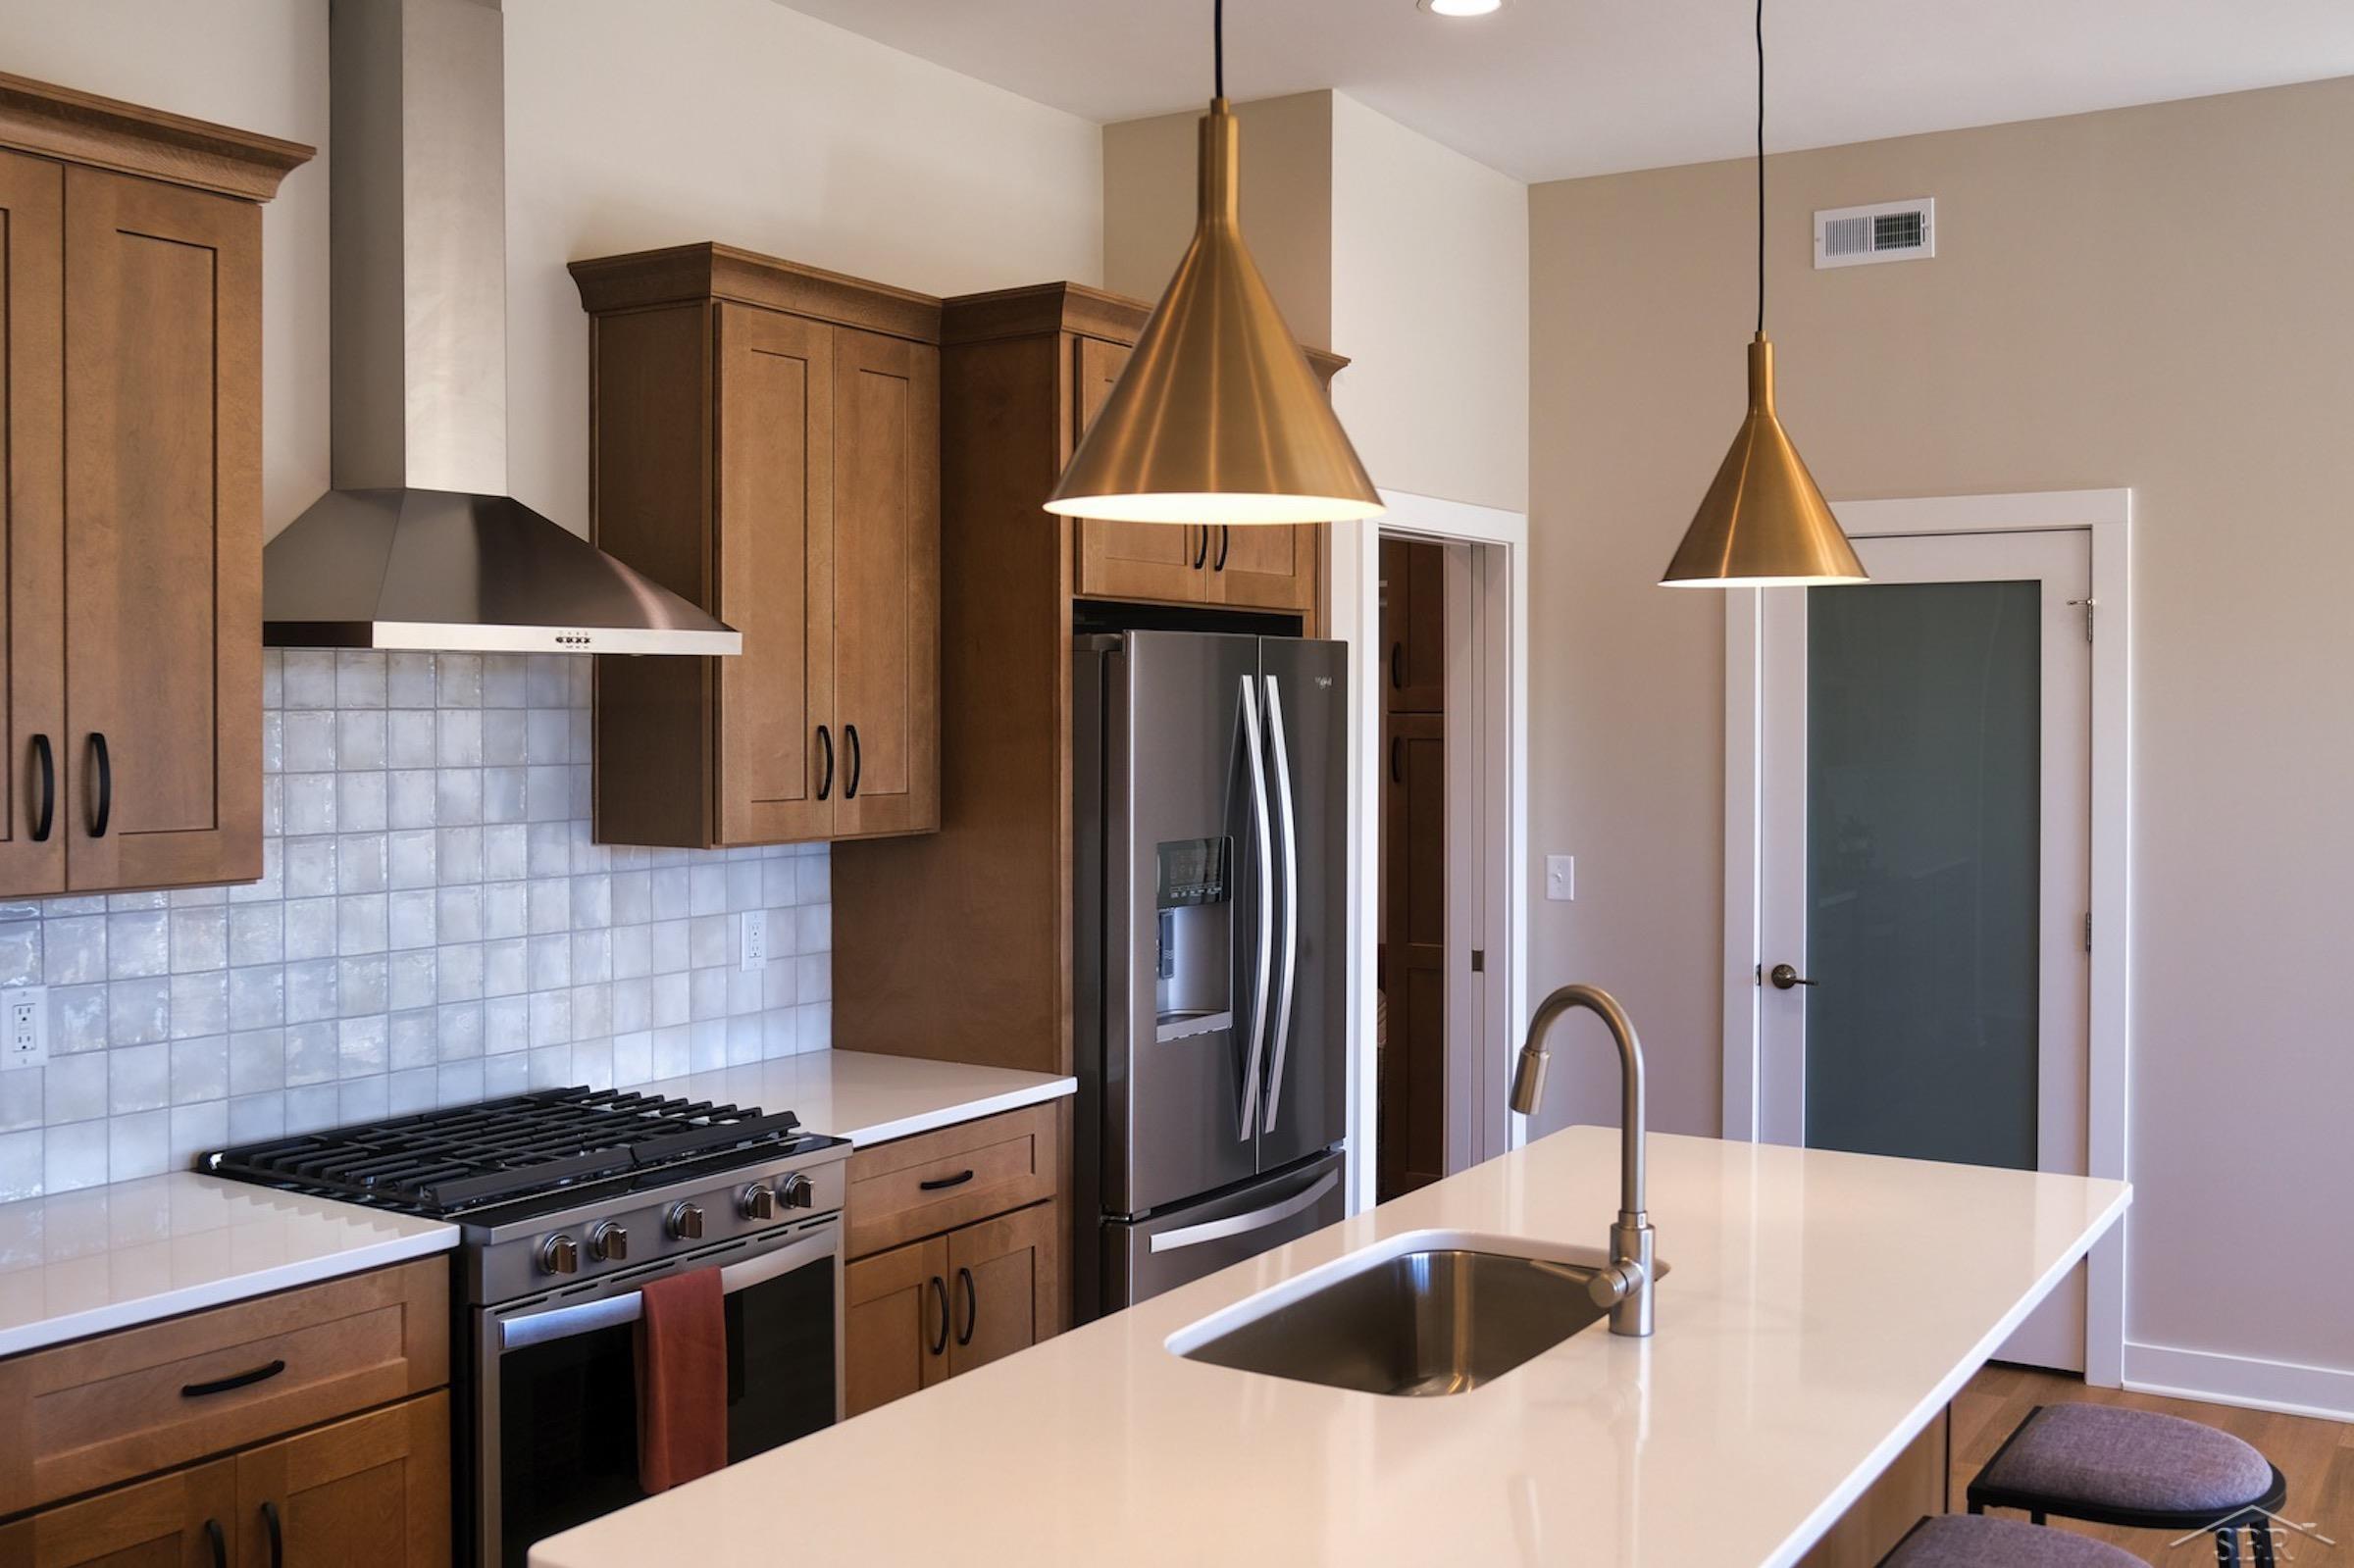
Property photo 1
Property photo 2
Property photo 3
Property photo 4
Property photo 5
3 Beds
2 Baths
1,930 sqft

$359,900

1 Willow Pointe DR, Saginaw MI, 48623

Price per sqft$186.48
Built in2026
Property size1,930 sqft
Property typeCondominium

Overview

Active

Updated 41h ago

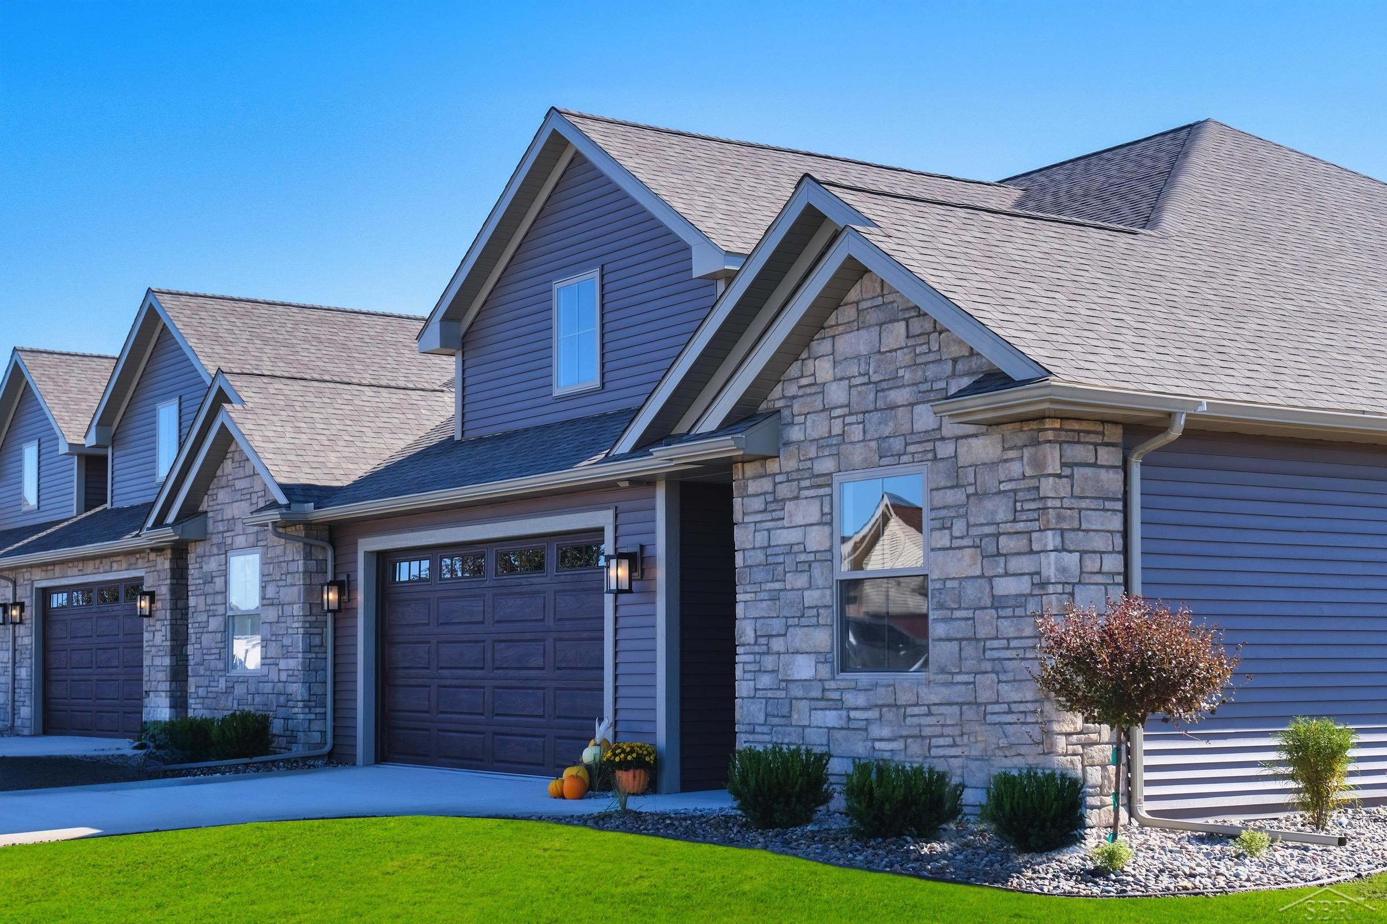
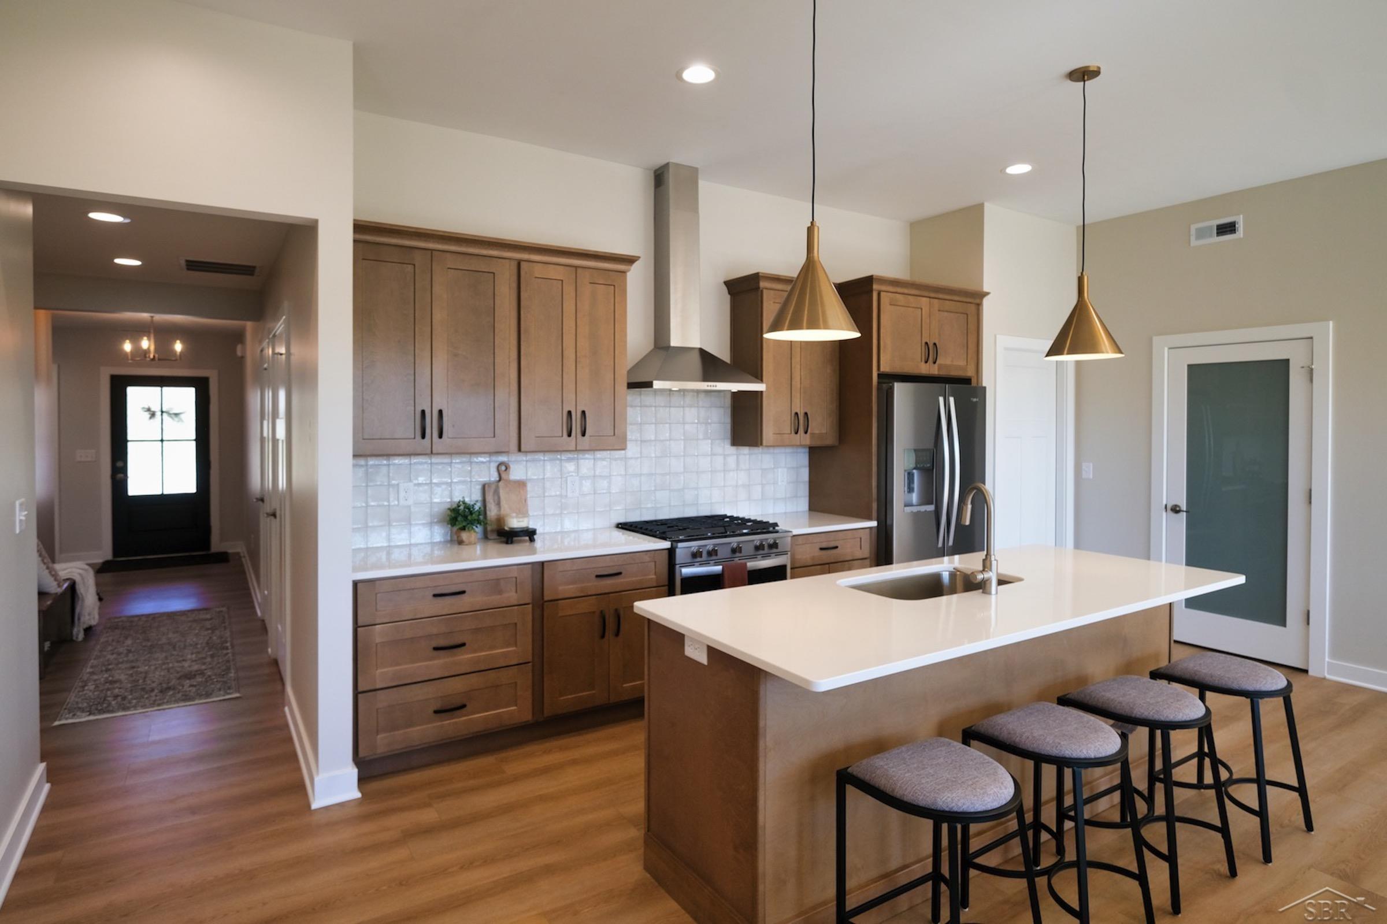
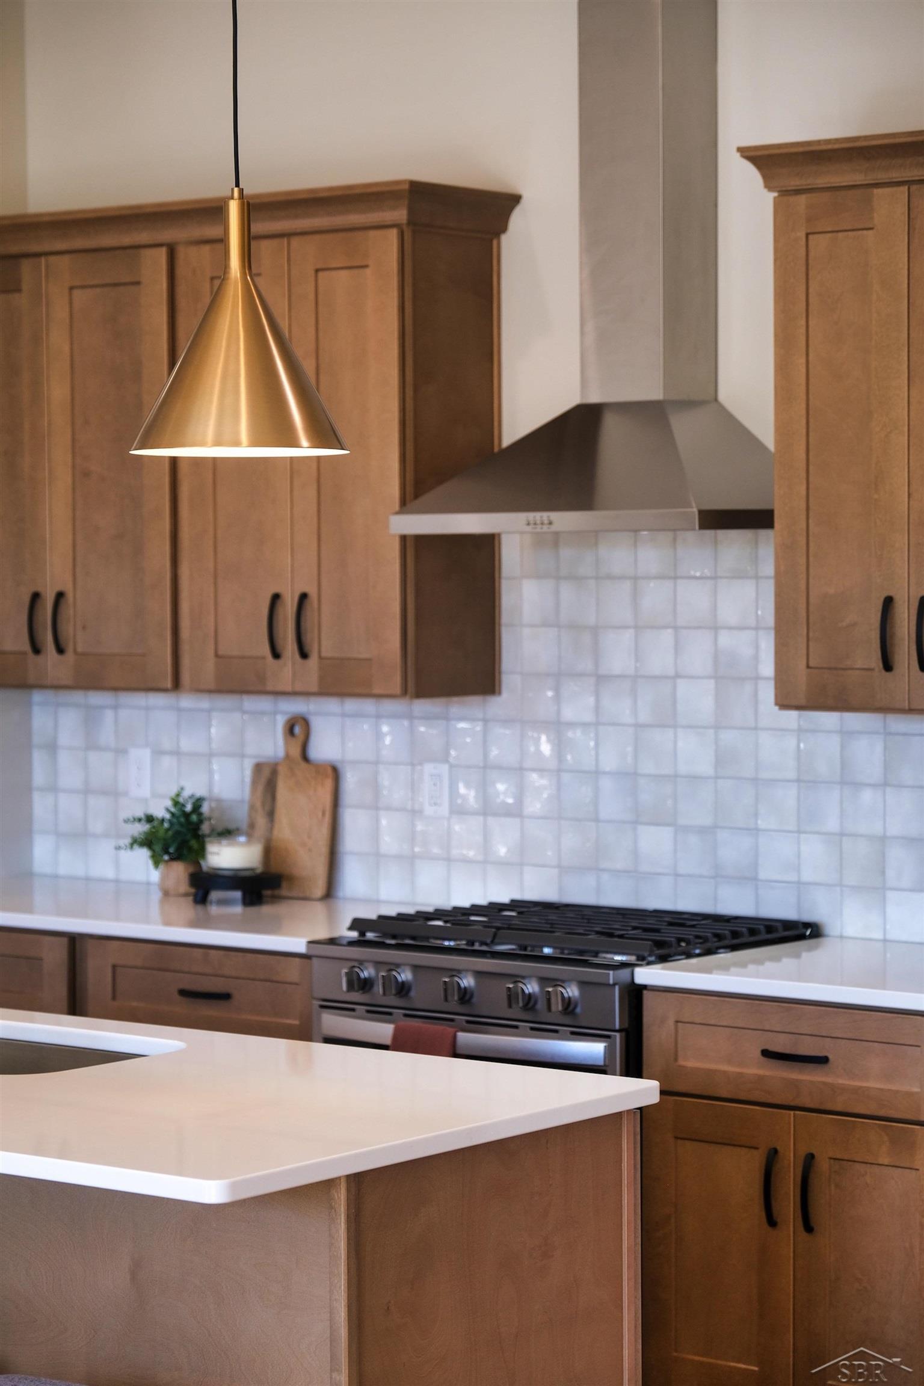
Welcome to luxury living at its finest in this stunning 3 bedroom, 2 bath condo with a finished bonus room in the heart of Freeland! Built by Cobblestone Homes, this zero-step entry, 1930 sq. ft gem is designed for your ultimate comfort and convenience. Step inside and be captivated by the beautifully appointed kitchen, featuring quartz countertops that are right on trend. You'll love the oversized walk-in pantry, perfect for storing all your culinary essentials. Say farewell to the hassle of climbing stairs every day with the main floor laundry. You'll enjoy the ease and convenience of having everything you need on one level. Plus, with Cobblestones Primer insulation package, you can rest assured that this home is energy efficient and built to withstand the test of time. The master bedroom is a true sanctuary, offering a stunning ensuite with a custom tiled shower and a generously sized walk-in closet. Imagine starting your days in this luxurious space, feeling refreshed and ready to conquer the world. But that's not all - we've added a cold storage bonus room in the garage! This additional space is perfect for storing your seasonal items or creating a workshop to pursue your hobbies. The possibilities are endless! Exterior maintenance? Don't worry about it! The Homeowners Association takes care of the exterior maintenance of the building, as well as the lawn and snow removal. Sit back, relax, and let us handle the tedious tasks while you enjoy your new home. With its craftsman exterior design, this condo seamlessly blends with the existing units in the community while still making a statement of its own. You'll love the cohesive and welcoming feel of this neighborhood.

$2,394/mo

Est. mortgage payment based on a $359,900 home price.

All estimates are provided by Luxury Presence for informational purposes only. Actual amounts may vary.

Additional information

MLS® ID
61050225274

Interior Features

Bedrooms
3
Bathrooms
2
Cooling
Yes
Heating
Yes
Basement
No

Other Property Details

Association Fee Frequency
Monthly
Garage
Yes
Pets Allowed
Yes
New Construction
Yes


Courtesy of Cobblestone Realty LLC

All information deemed reliable but not guaranteed and should be independently verified. All properties are subject to prior sale, change or withdrawal. Neither listing broker(s) nor The Edwards Group shall be responsible for any typographical errors, misinformation, misprints and shall be held totally harmless. IDX information is provided exclusively for consumers' personal, non-commercial use and may not be used for any purpose other than to identify prospective properties consumers may be interested in purchasing.

Provided through IDX through Realcomp II LTD
Originating MLS:
©2026 Realcomp II LTD Shareholders 

Data last updated 2:38 PM UTC, 10/20/2026

Powered by Luxury Presence